Leave a Message

Thank you for your message. We will be in touch with you shortly.

11304 Staked Plains DR
SEE ALL PHOTOS
11304 Staked Plains DR
Courtesy of Coldwell Banker Realty, Jenai Hales Listing Contact: (512) 328-8200 
For Sale

11304 Staked Plains DR

11304 Staked Plains DR, Austin, TX 78717

$544,000
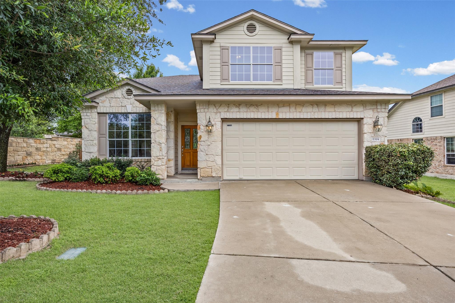
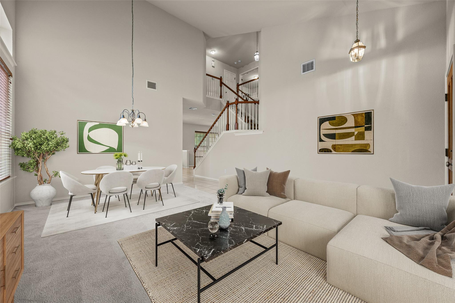
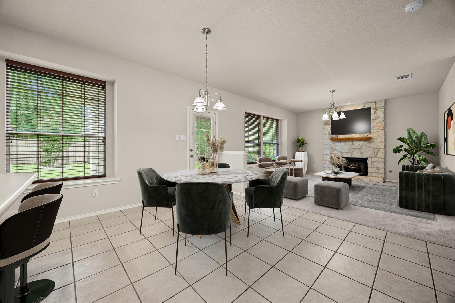
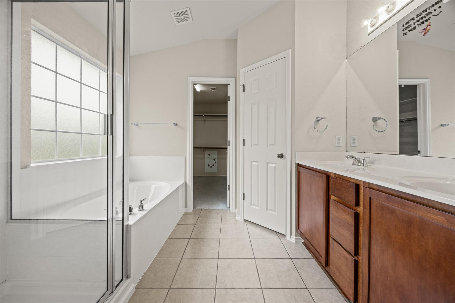
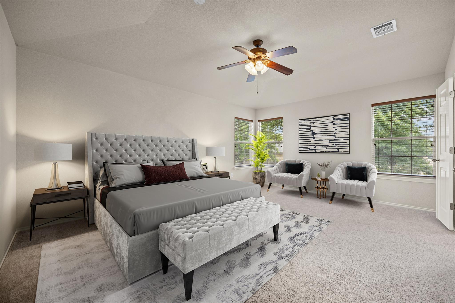
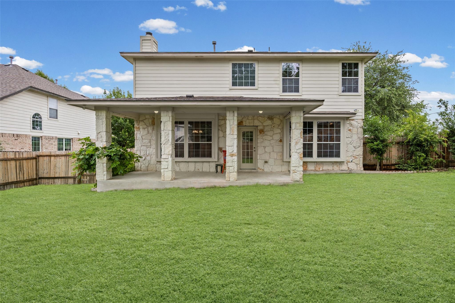
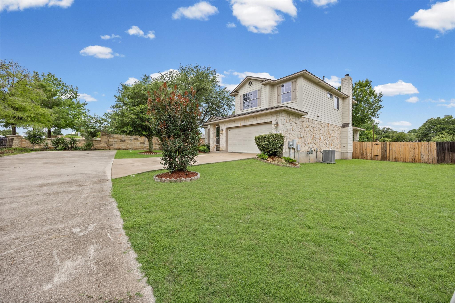
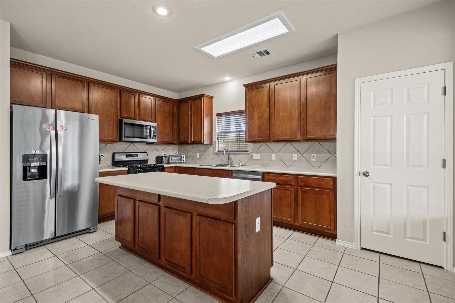
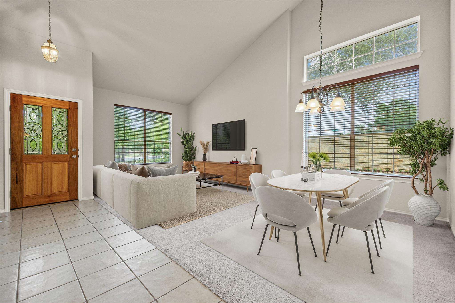
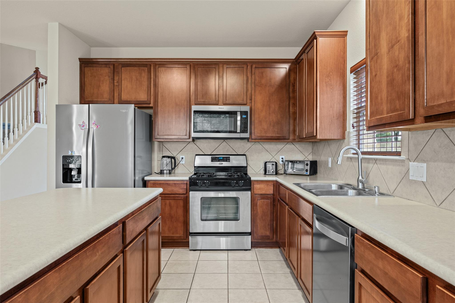
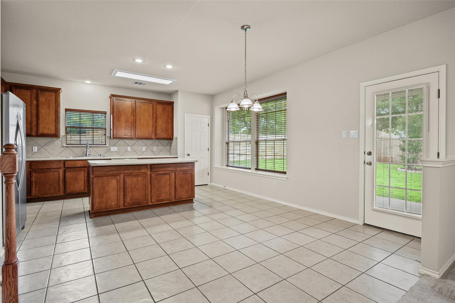
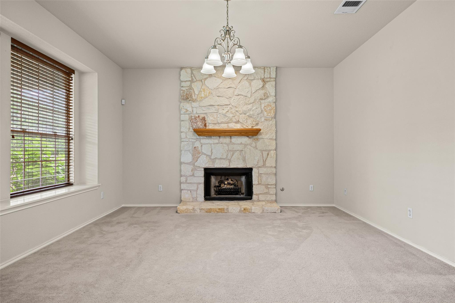
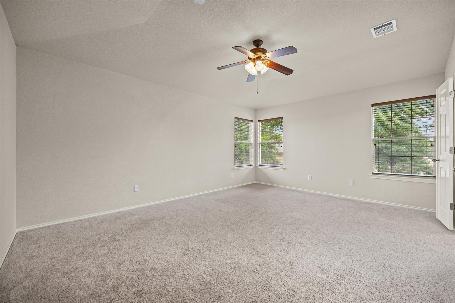
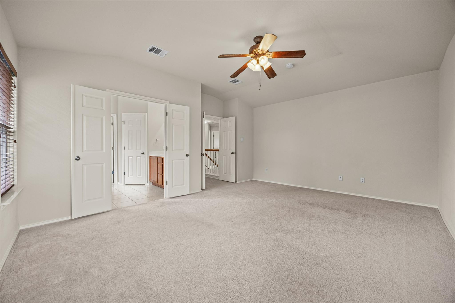
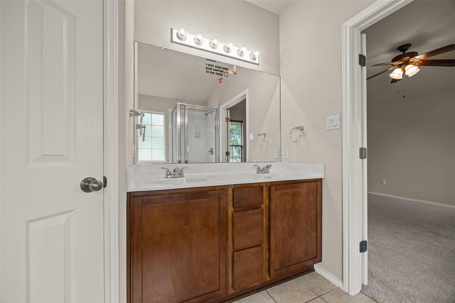
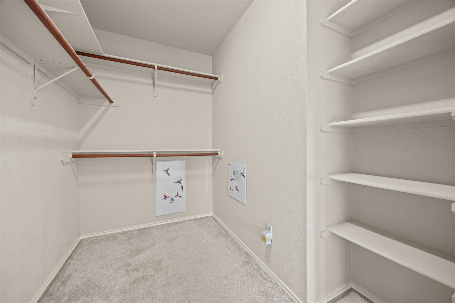
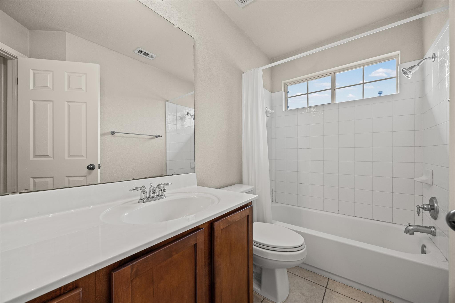
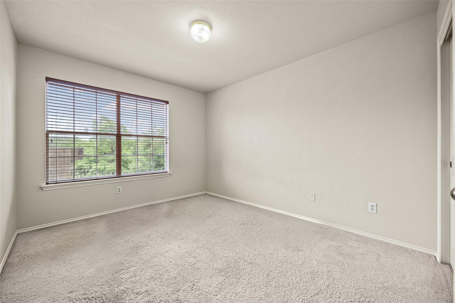
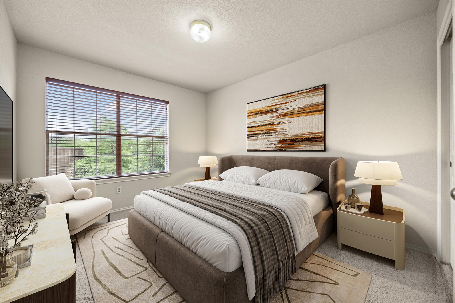
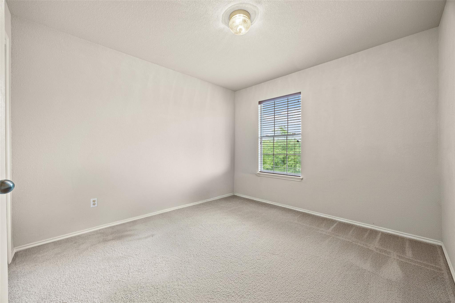
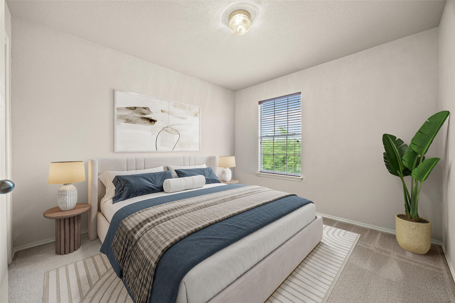
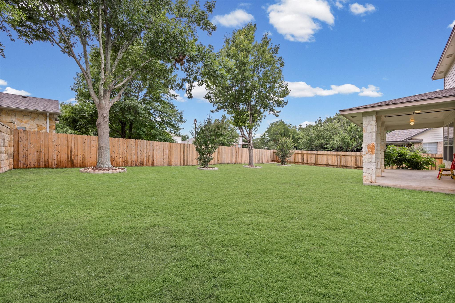
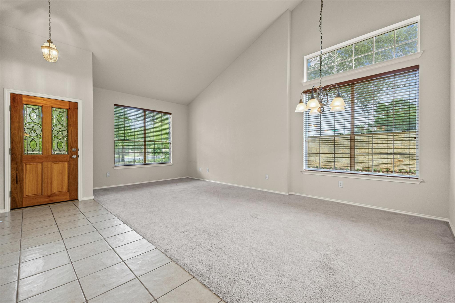
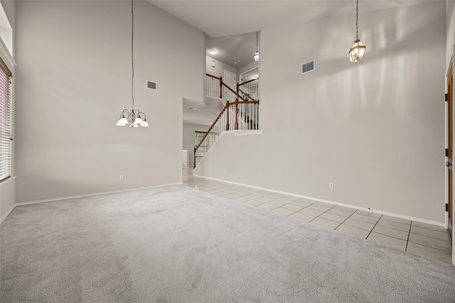
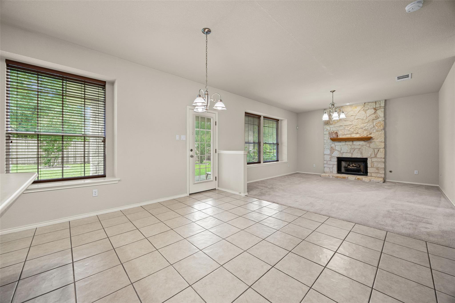
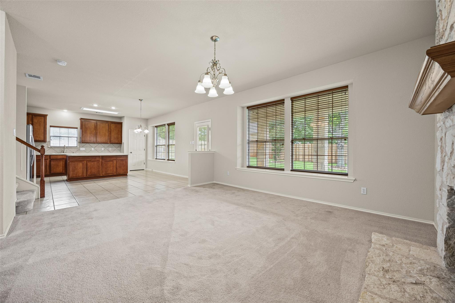
Beautifully maintained Avery Ranch home featuring a desirable floor plan, attractive curb appeal, and access to exceptional community amenities. The white stone veneer exterior, mature landscaping, and two-car garage create a welcoming first impression. Inside, high ceilings and abundant natural light enhance the layout. The open-concept design offers two living areas and two dining areas. The kitchen is designed with a center island, gas cooktop, stainless steel appliances, and ample cabinetry. The secondary living space features a stone fireplace, creating a warm and inviting gathering area. Upstairs, the private primary suite offers a relaxing retreat with a dual vanity, soaking tub, separate walk-in shower, and spacious walk-in closet. Two additional bedrooms and a full bathroom complete the upper level. Enjoy outdoor living from the covered patio overlooking a spacious backyard with beautiful landscaping and room to relax, play, or entertain. Located in the Avery Ranch community, residents enjoy access to amenities including pools, parks, trails, tennis courts, and the Avery Ranch Golf Club. Conveniently situated near major employers including Apple, Dell Technologies, IBM, Samsung Electronics, and other North Austin tech campuses, with easy access to shopping, dining, and entertainment.

4
beds

3
baths

2,230 Sq.Ft. LIVING AREA

0.26 Acres lot

Jenai Aragona-Hales

Jenai Aragona-Hales

Features & Amenities

Interior

  • total bedrooms4
  • Total bathrooms3
  • full bathrooms2
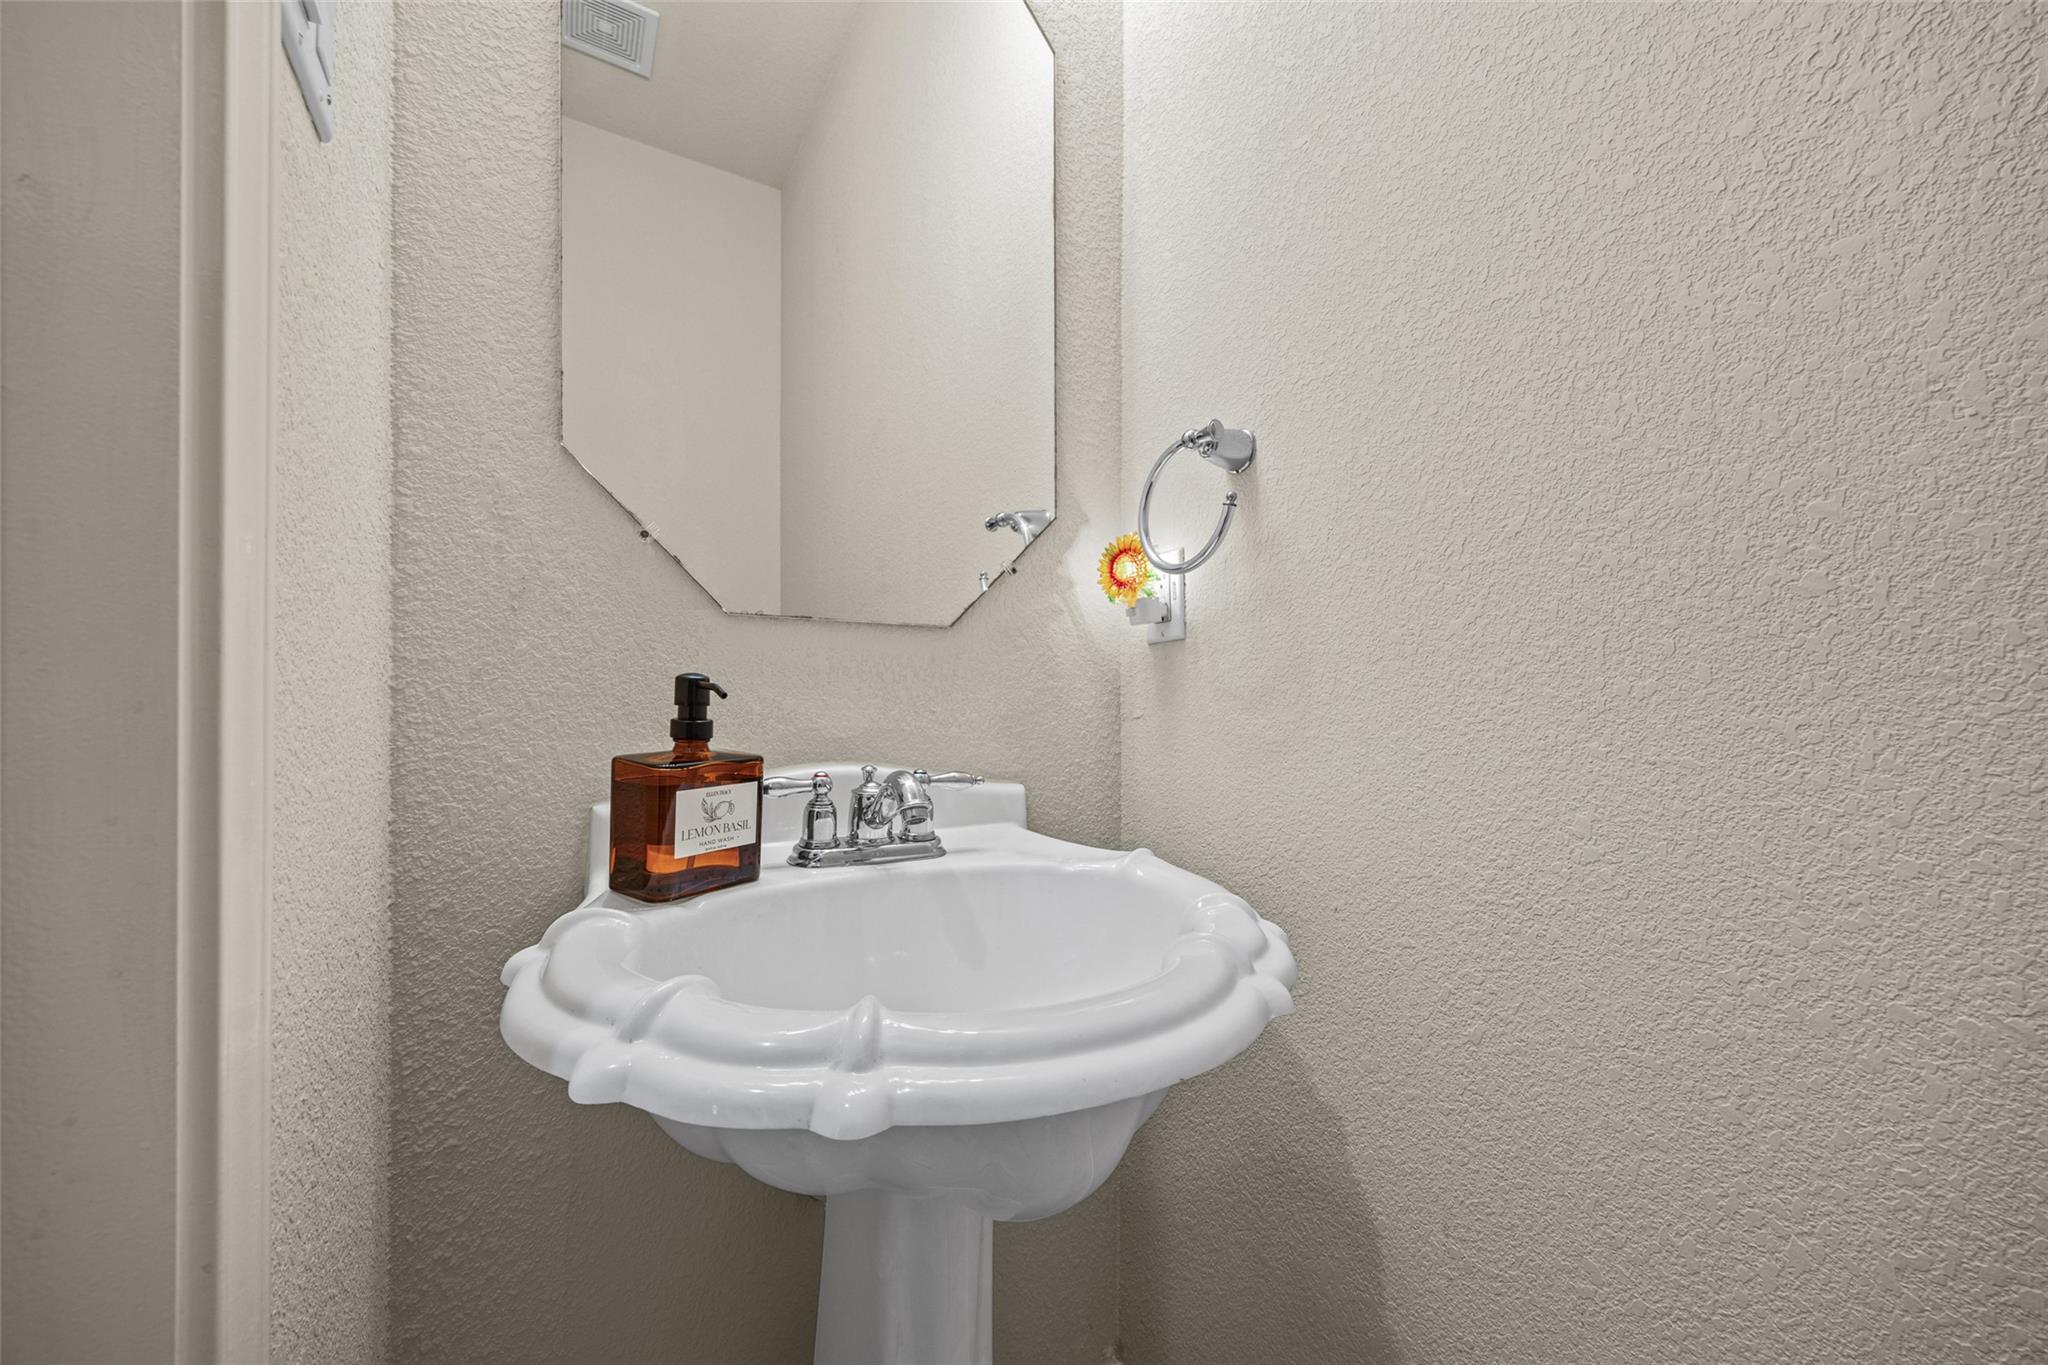
  • half bathroom1
  • Flooring Carpet, Tile
  • Fireplace Living Room, Stone
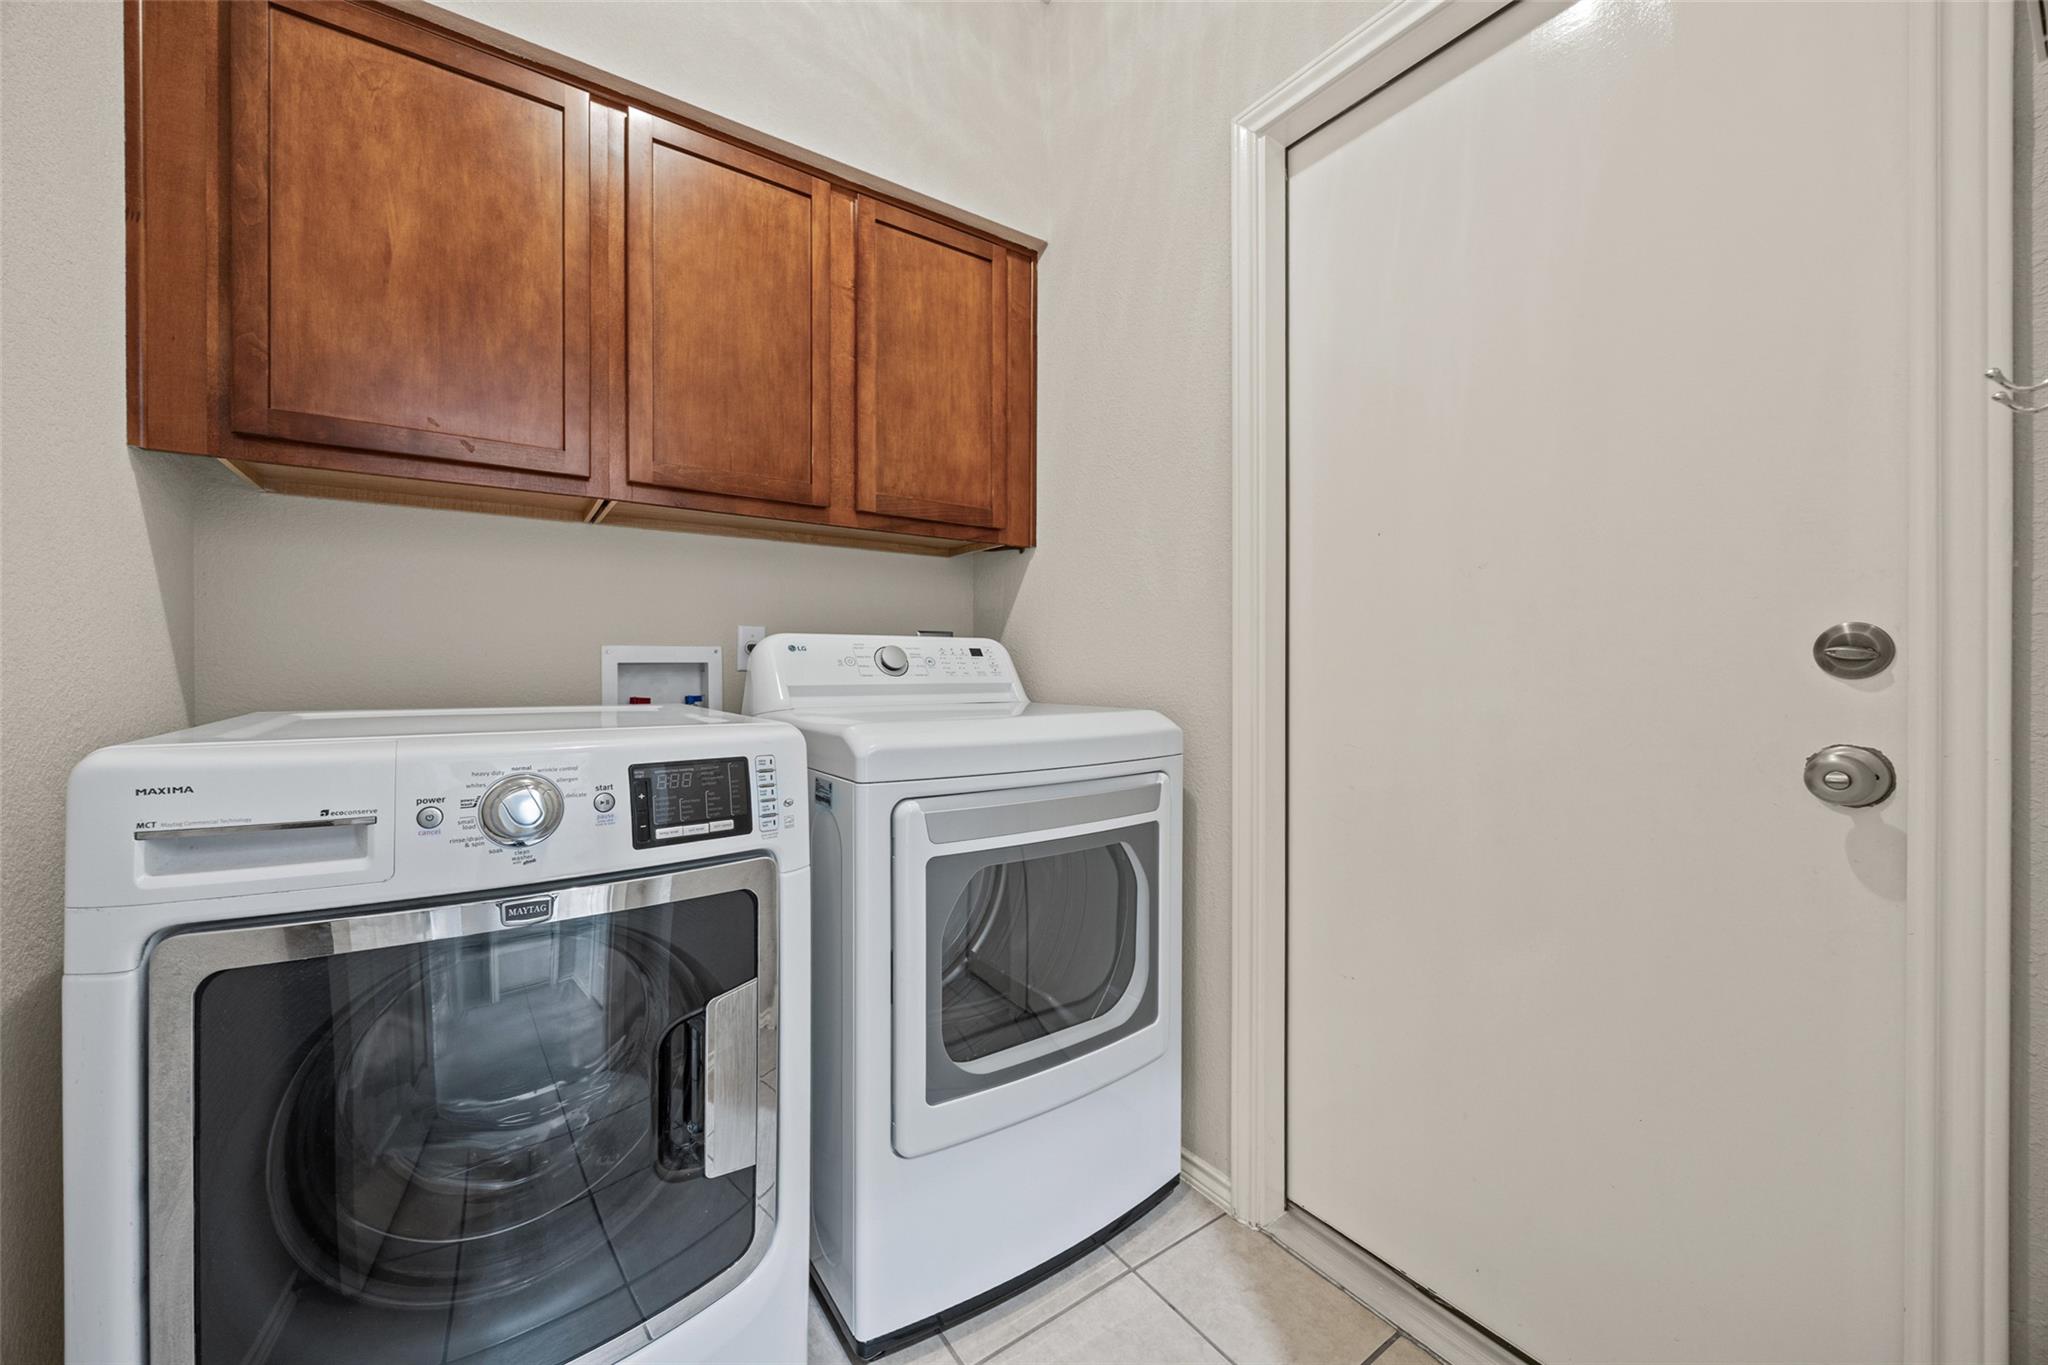
  • APPLIANCES Dishwasher, Dryer, Gas Range, Microwave, Refrigerator, Stainless Steel Appliance(s), Washer
  • other interior Features Ceiling Fan(s), Vaulted Ceiling(s), Double Vanity, Kitchen Island, Open Floorplan, Recessed Lighting

Area & Lot

  • Status For Sale
  • Living Area2,230 Sq.Ft.
  • Lot Area0.26 Acres
  • MLS® ID8403801
  • TypeResidential
  • YEAR BUILT2005
  • NeighborhoodAvery Ranch
  • Water FrontageNone
  • View DescriptionNeighborhood
  • Elementary SchoolRutledge
  • Middle SchoolArtie L Henry
  • High SchoolVista Ridge
  • School DistrictLeander ISD

Exterior

  • STORIES2
  • Garage Space2.0
  • water SourceNone
  • utilitiesElectricity Connected, Water Connected
  • PoolNone
  • roofComposition
  • lot featuresLandscaped, Public Maintained Road
  • parkingAttached, Driveway, Garage
  • HEAT TYPECentral
  • AIR CONDITIONINGCentral Air
  • sewerPublic Sewer
  • SubstructureSlab
  • Disability FeaturesNone
  • other exterior FeaturesPrivate Yard

Financial

  • Sales Price$544,000
  • Real Estate Tax $11,114/yr
  • HOA $206/3 mos
image

Schedule a Showing

We would love to show you our beautiful property. Please select your preferred date and time below. An agent will be in touch shortly to confirm your appointment.

Schedule a Showing

We would love to show you our beautiful property. Please select your preferred date and time below. An agent will be in touch shortly to confirm your appointment.

Thank you for your interest in 11304 Staked Plains DR, Austin, TX 78717. We are reviewing your request and will be in touch shortly!

Mortgage Calculator

Estimate your monthly mortgage payment, including the principal and interest, property taxes, and HOA. Adjust the values to generate a more accurate rate.

All estimates are provided for informational purposes only. Actual amounts may vary.
$0,000 Your Payment 20 15 65
$0,000 Your Payment

Avery Ranch

Explore

Partner With Our Expert Team

We pride ourselves in providing personalized solutions that bring our clients closer to their dream properties and enhance their long-term wealth.

Follow Us on Instagram