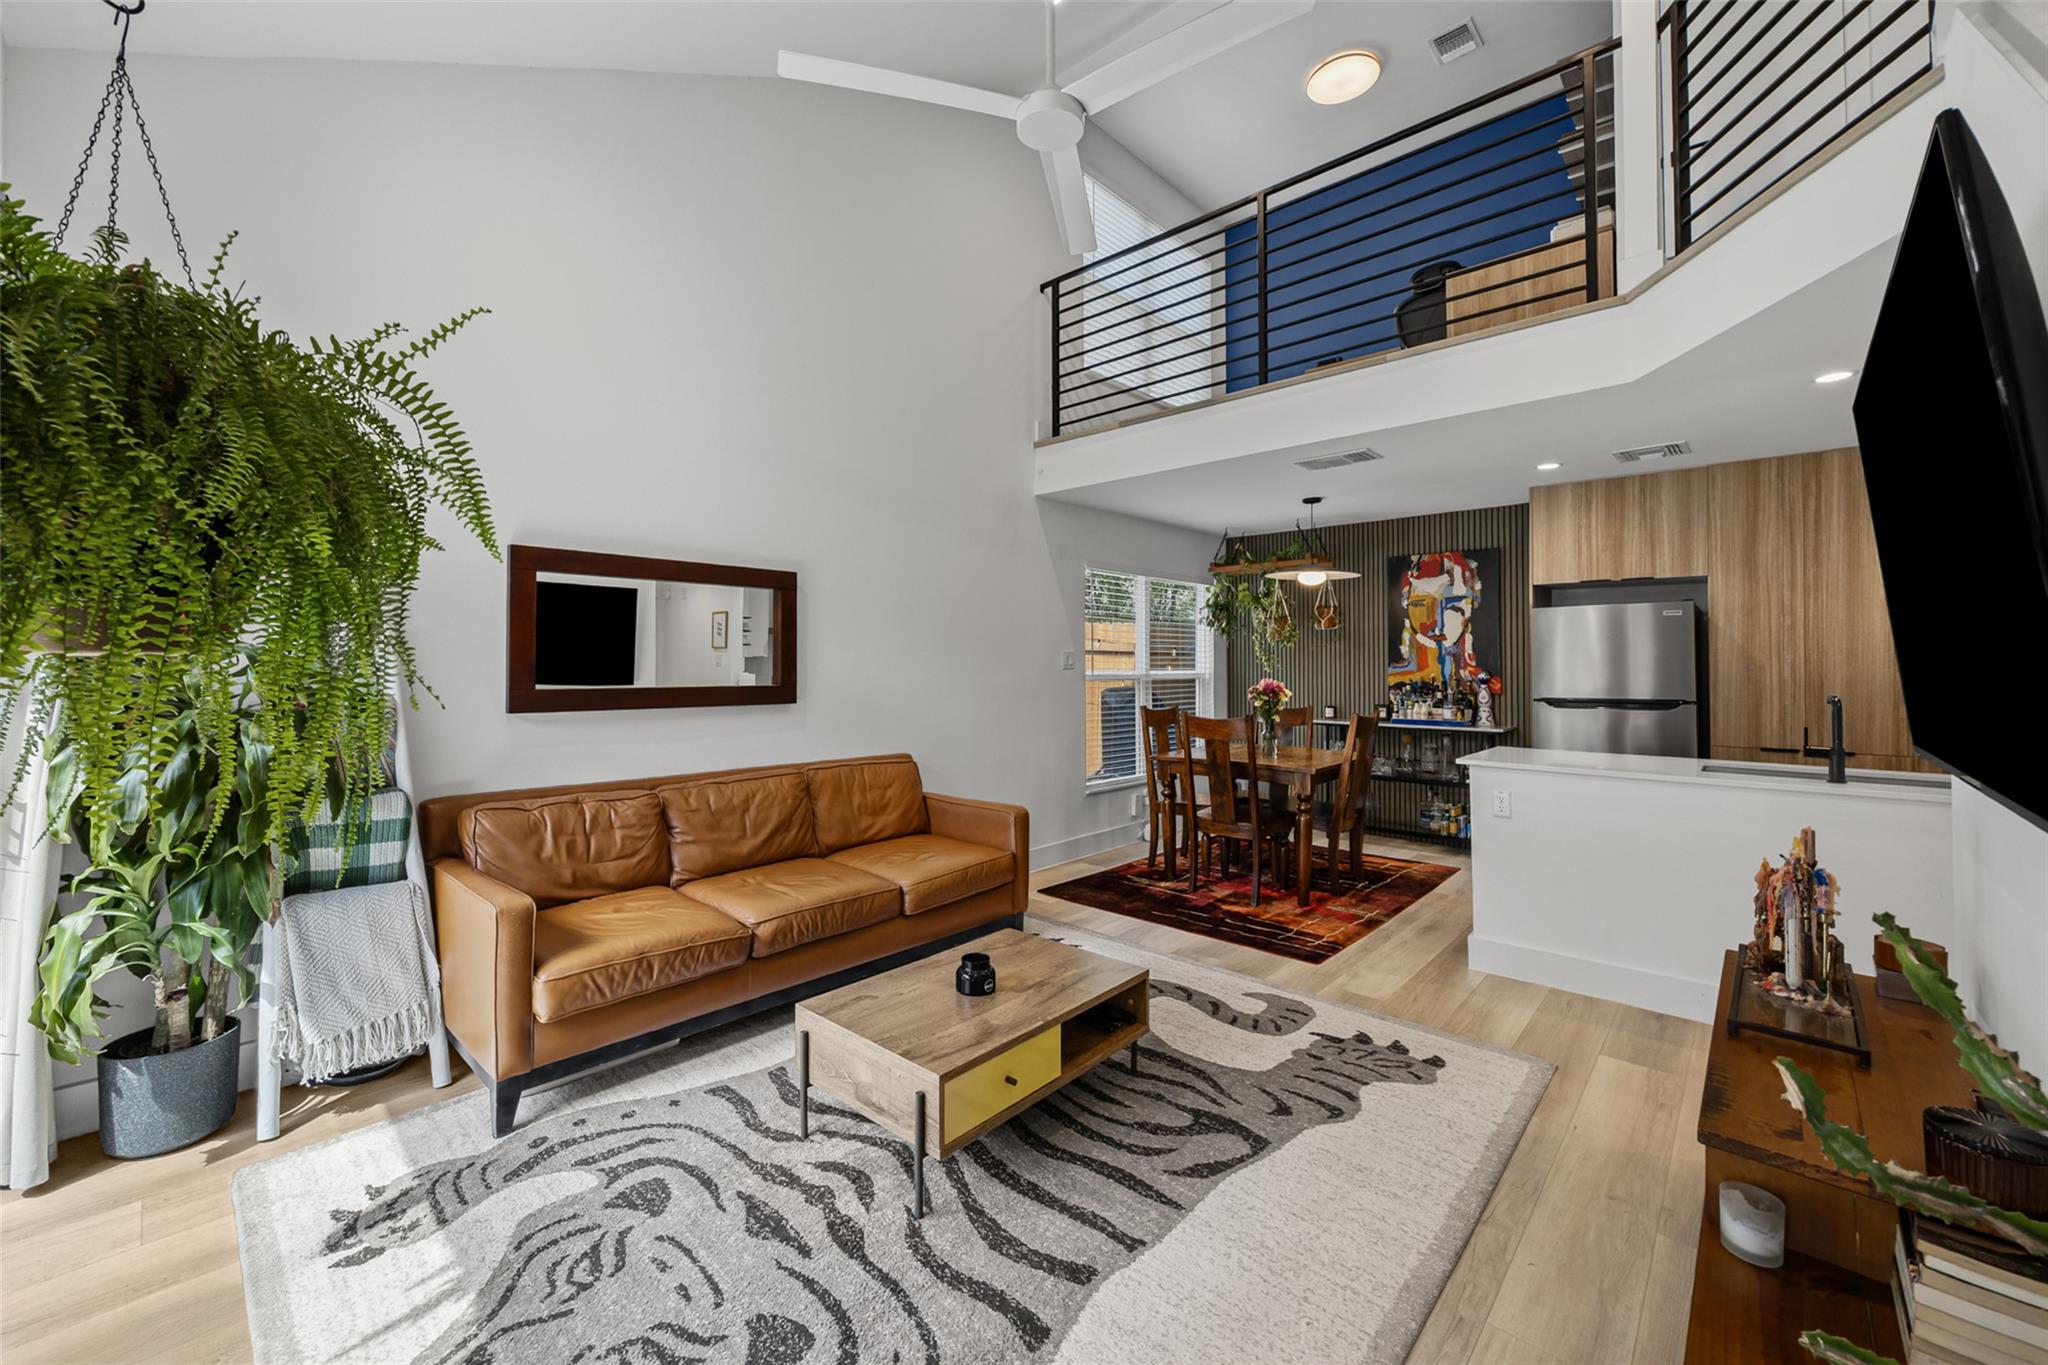
Open-plan living room with a leather sofa, hanging fern, kitchen island, and upstairs balcony.
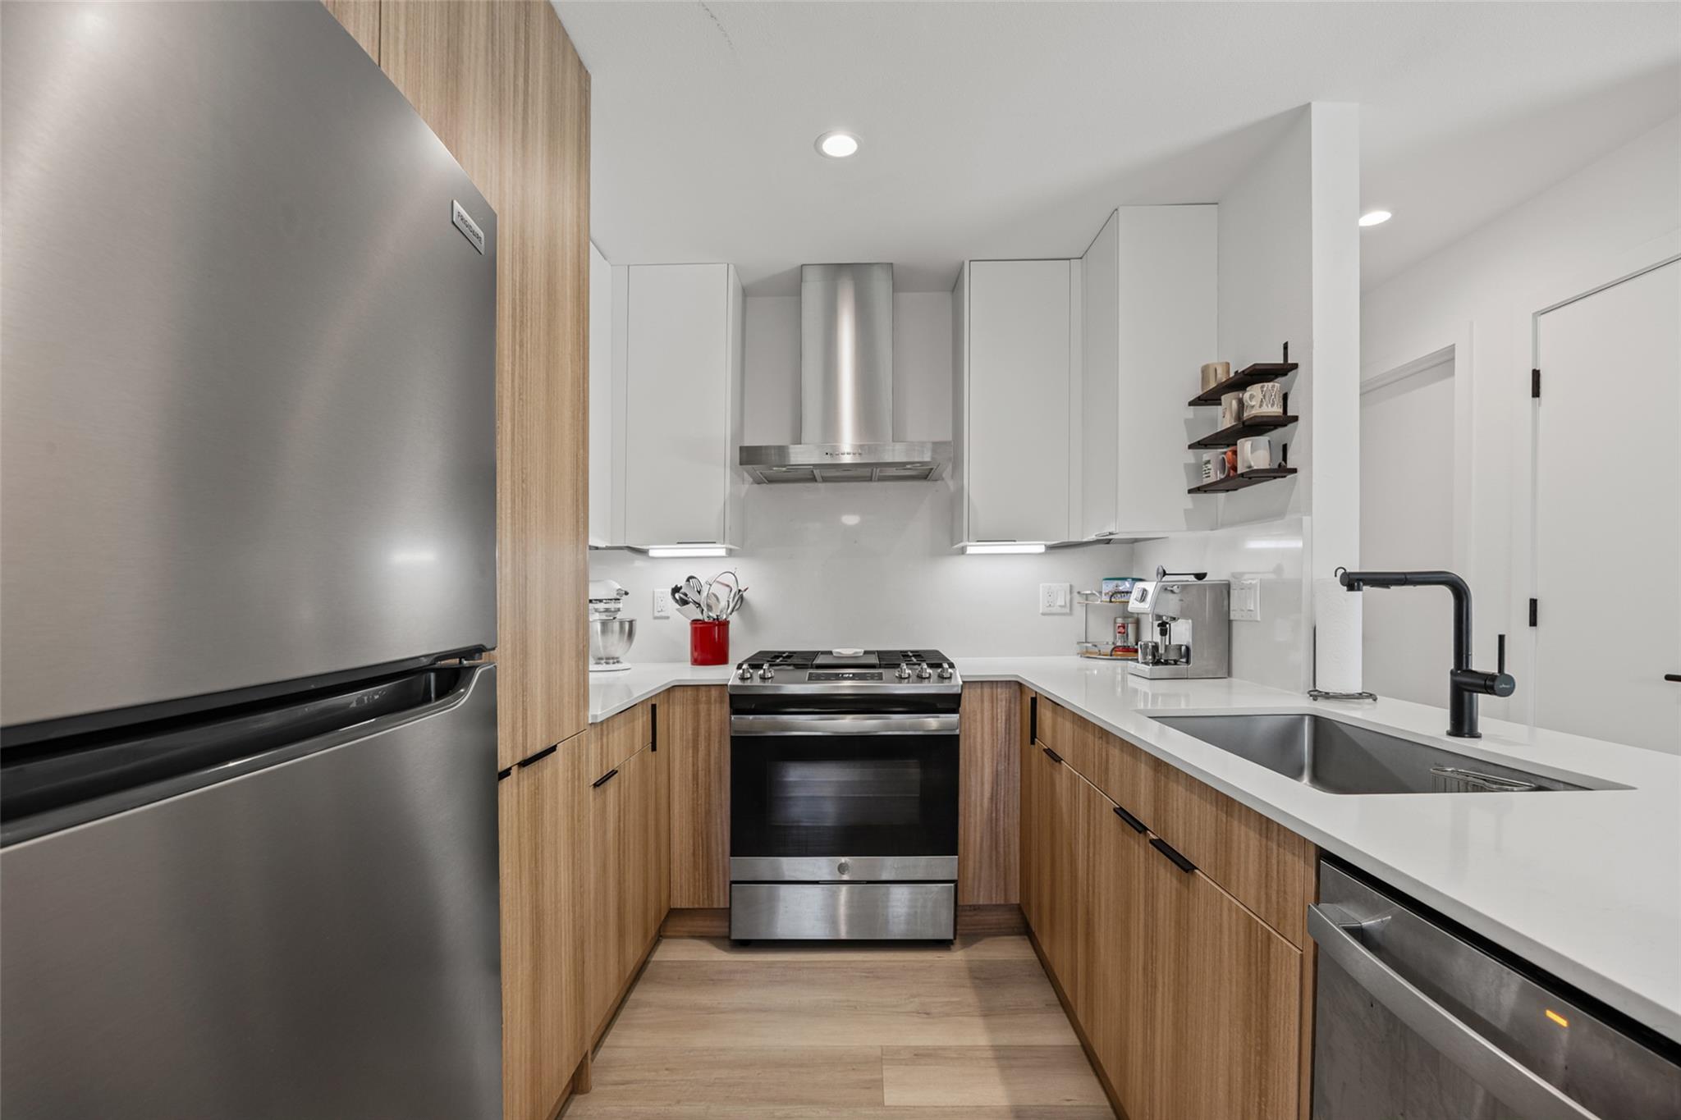
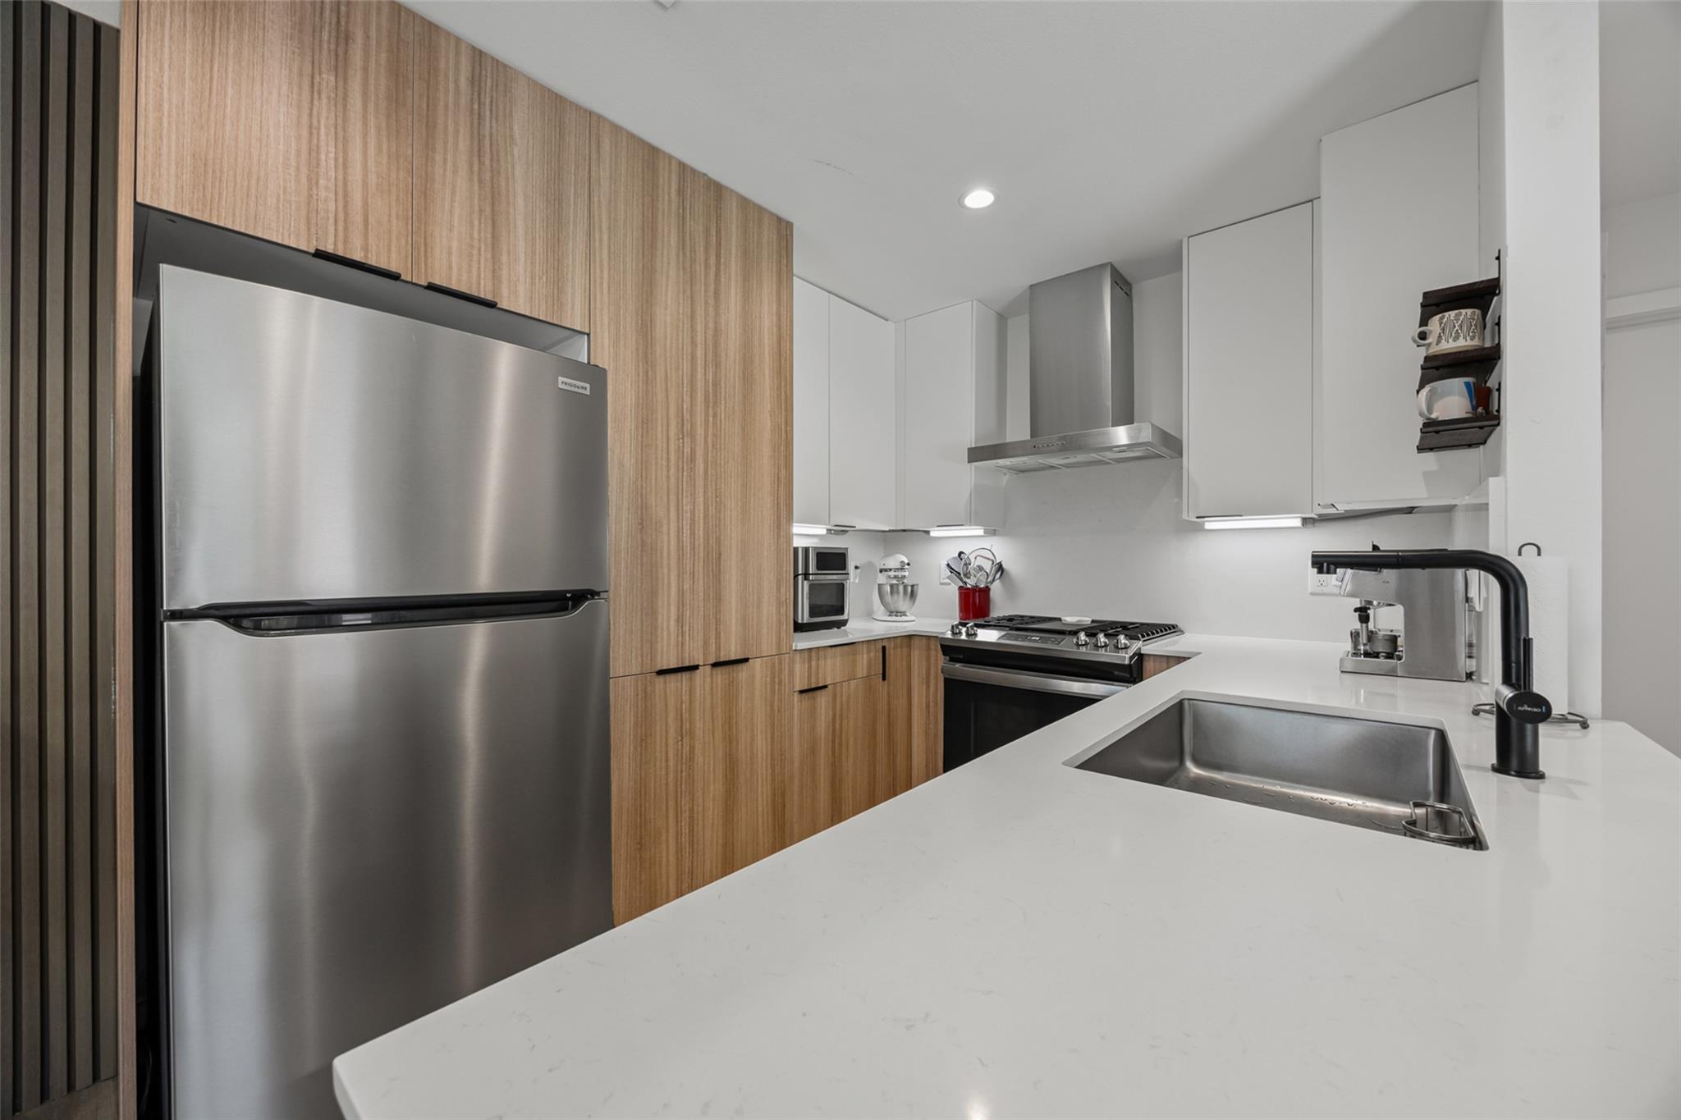
Modern kitchen with wood-grain cabinets, stainless appliances, white counters, and a large sink.
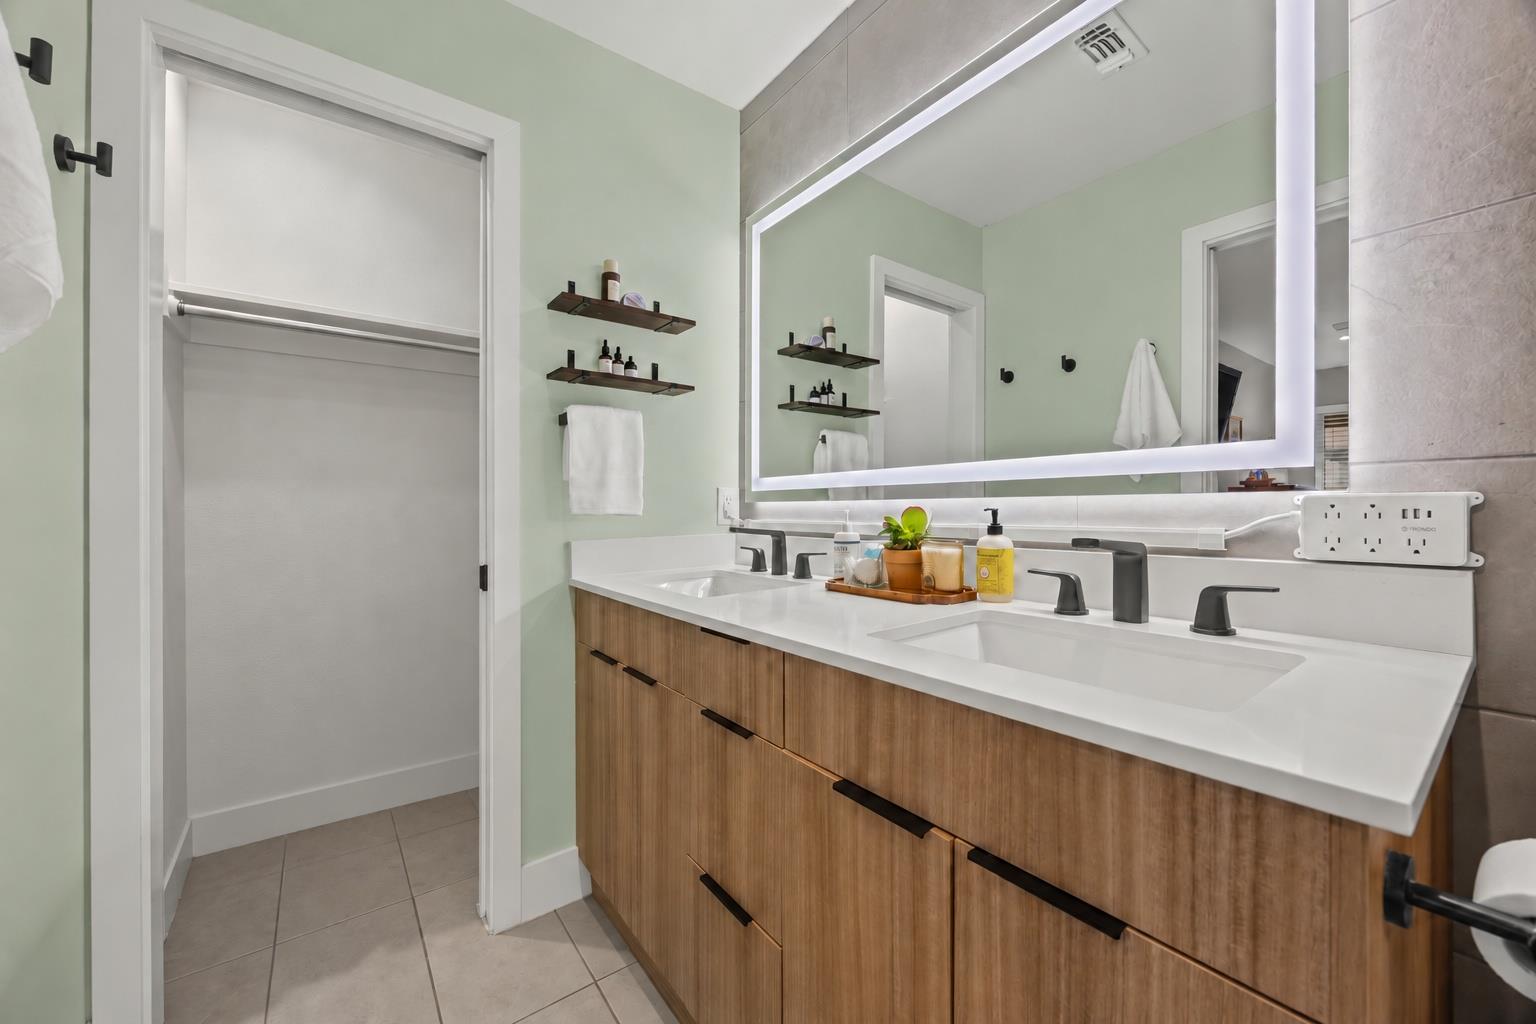
Bathroom with a double-sink vanity, wood cabinetry, and a large illuminated mirror.
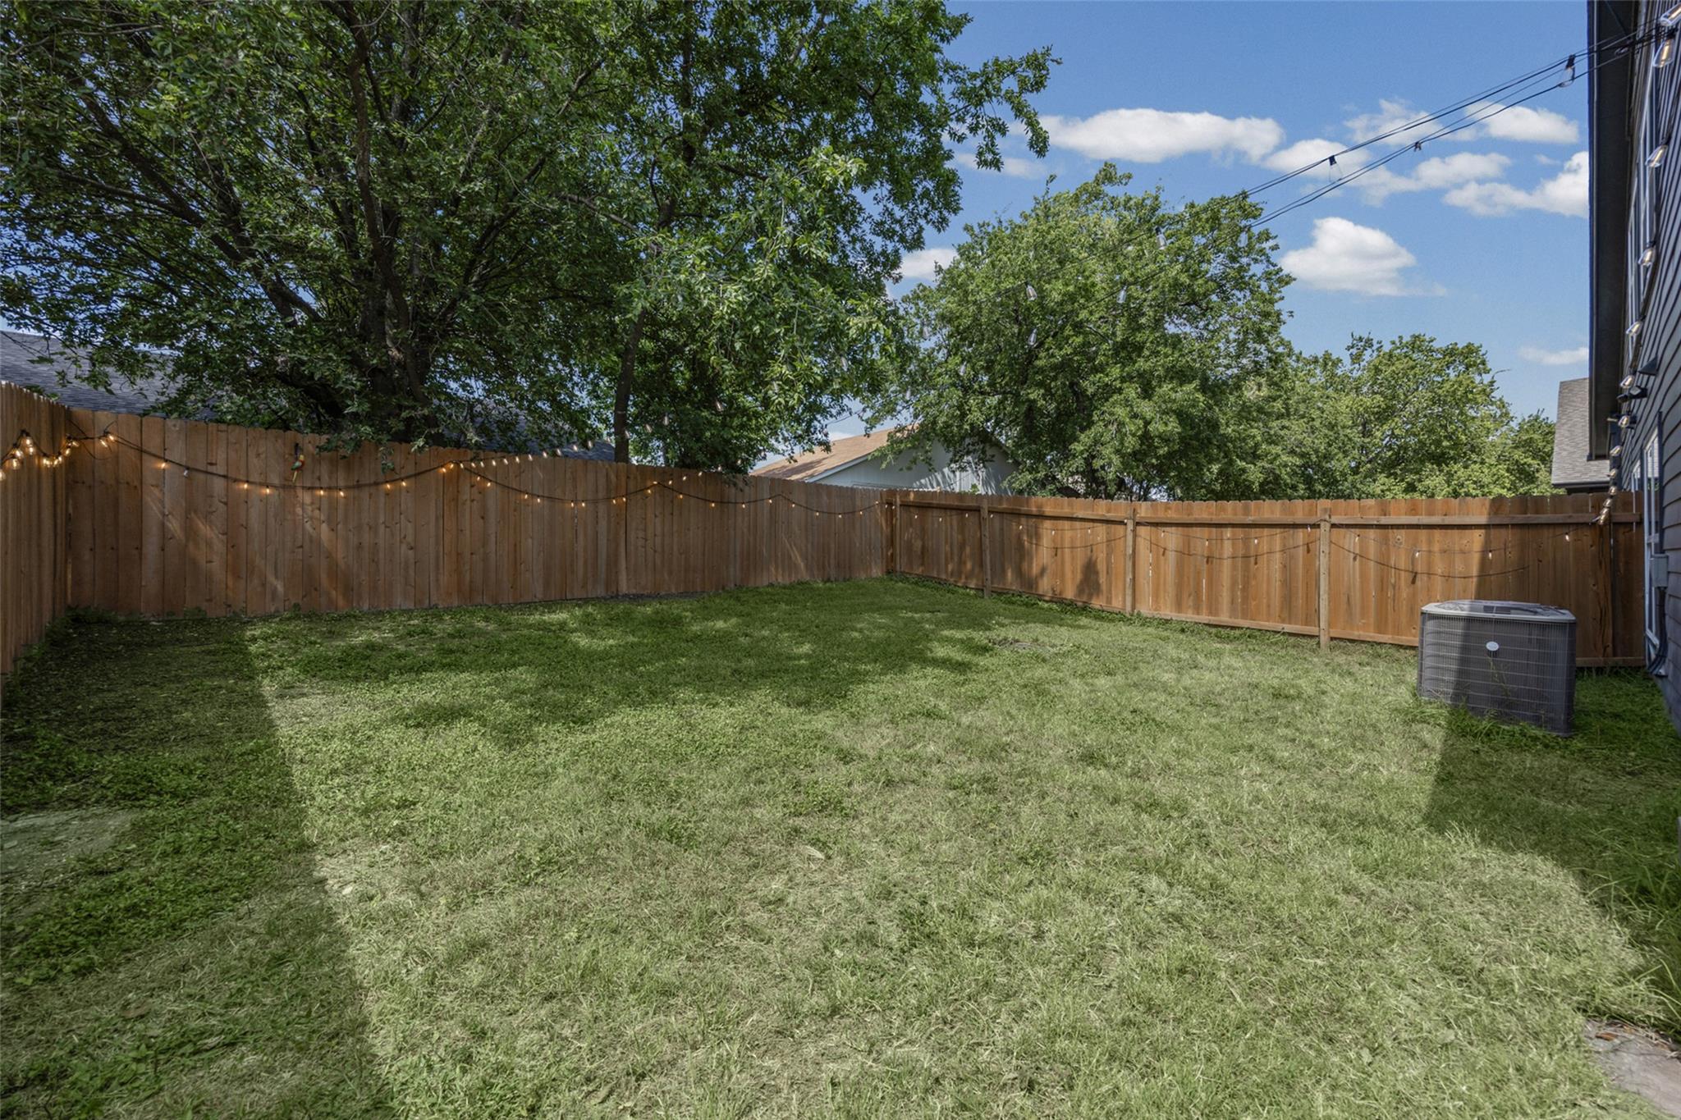
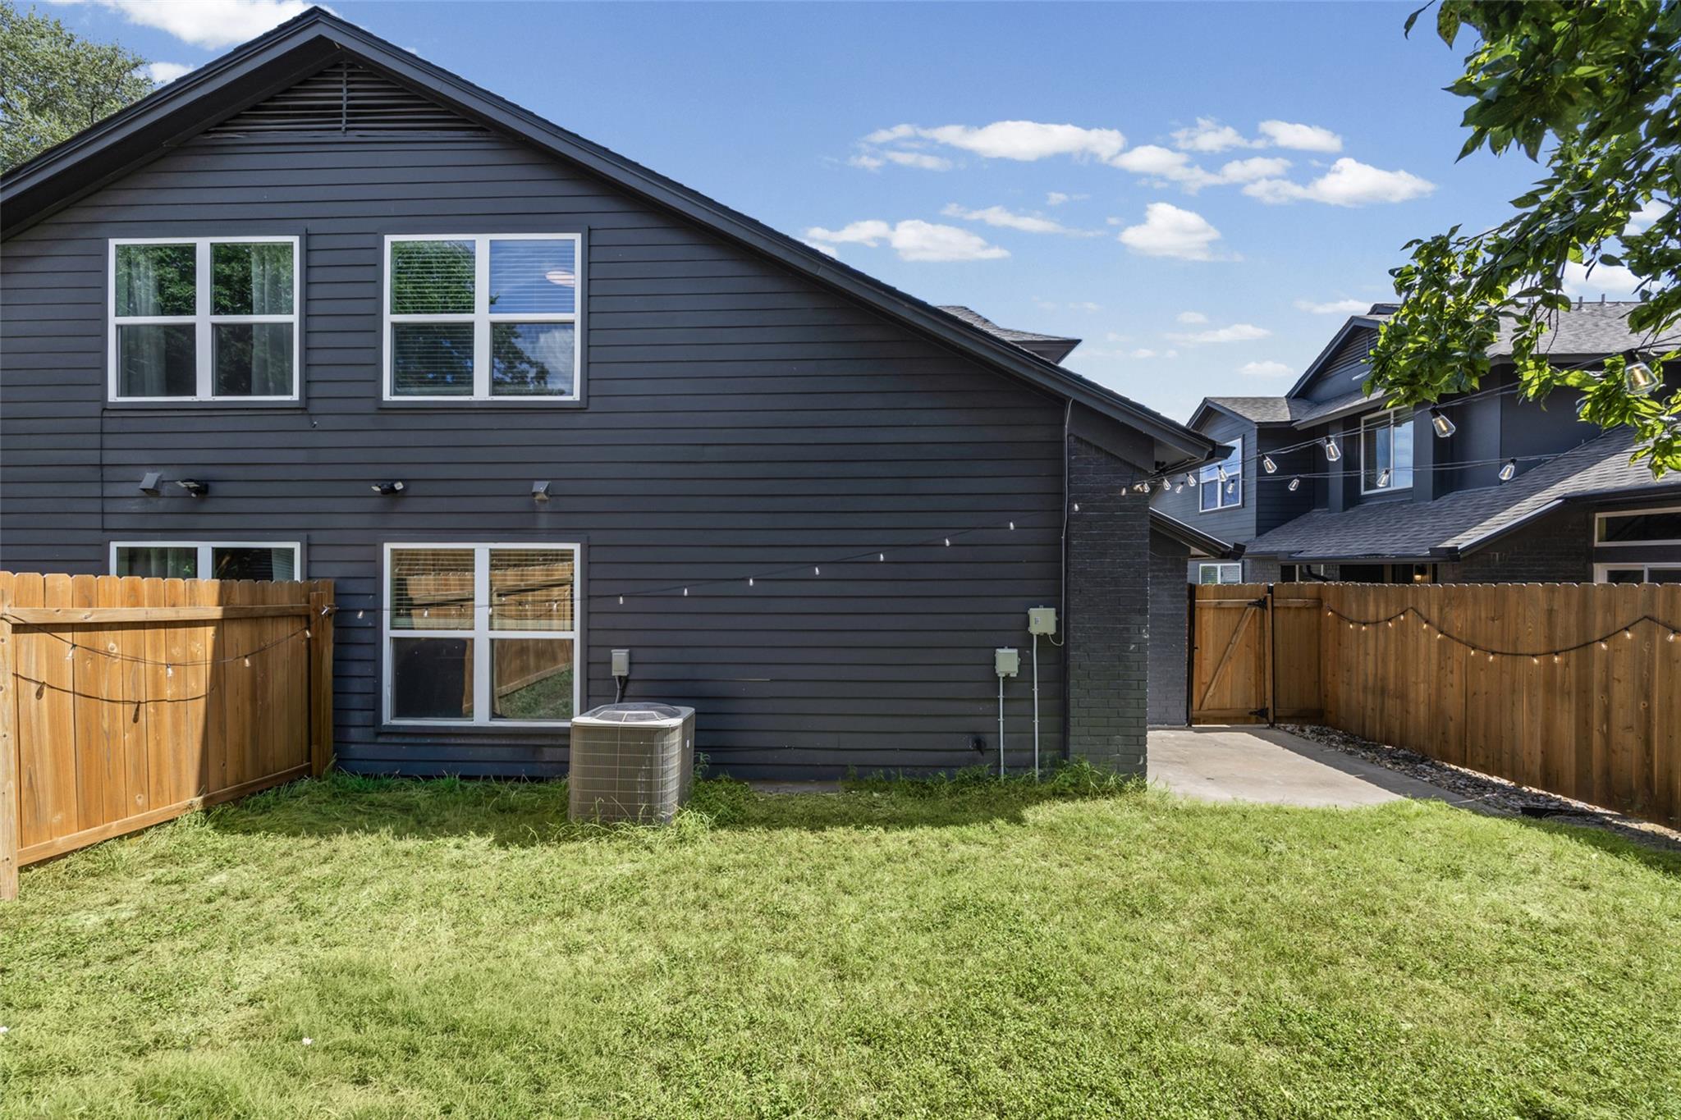
Fenced backyard with a grassy lawn, mature trees, and string lights along the wooden fence.
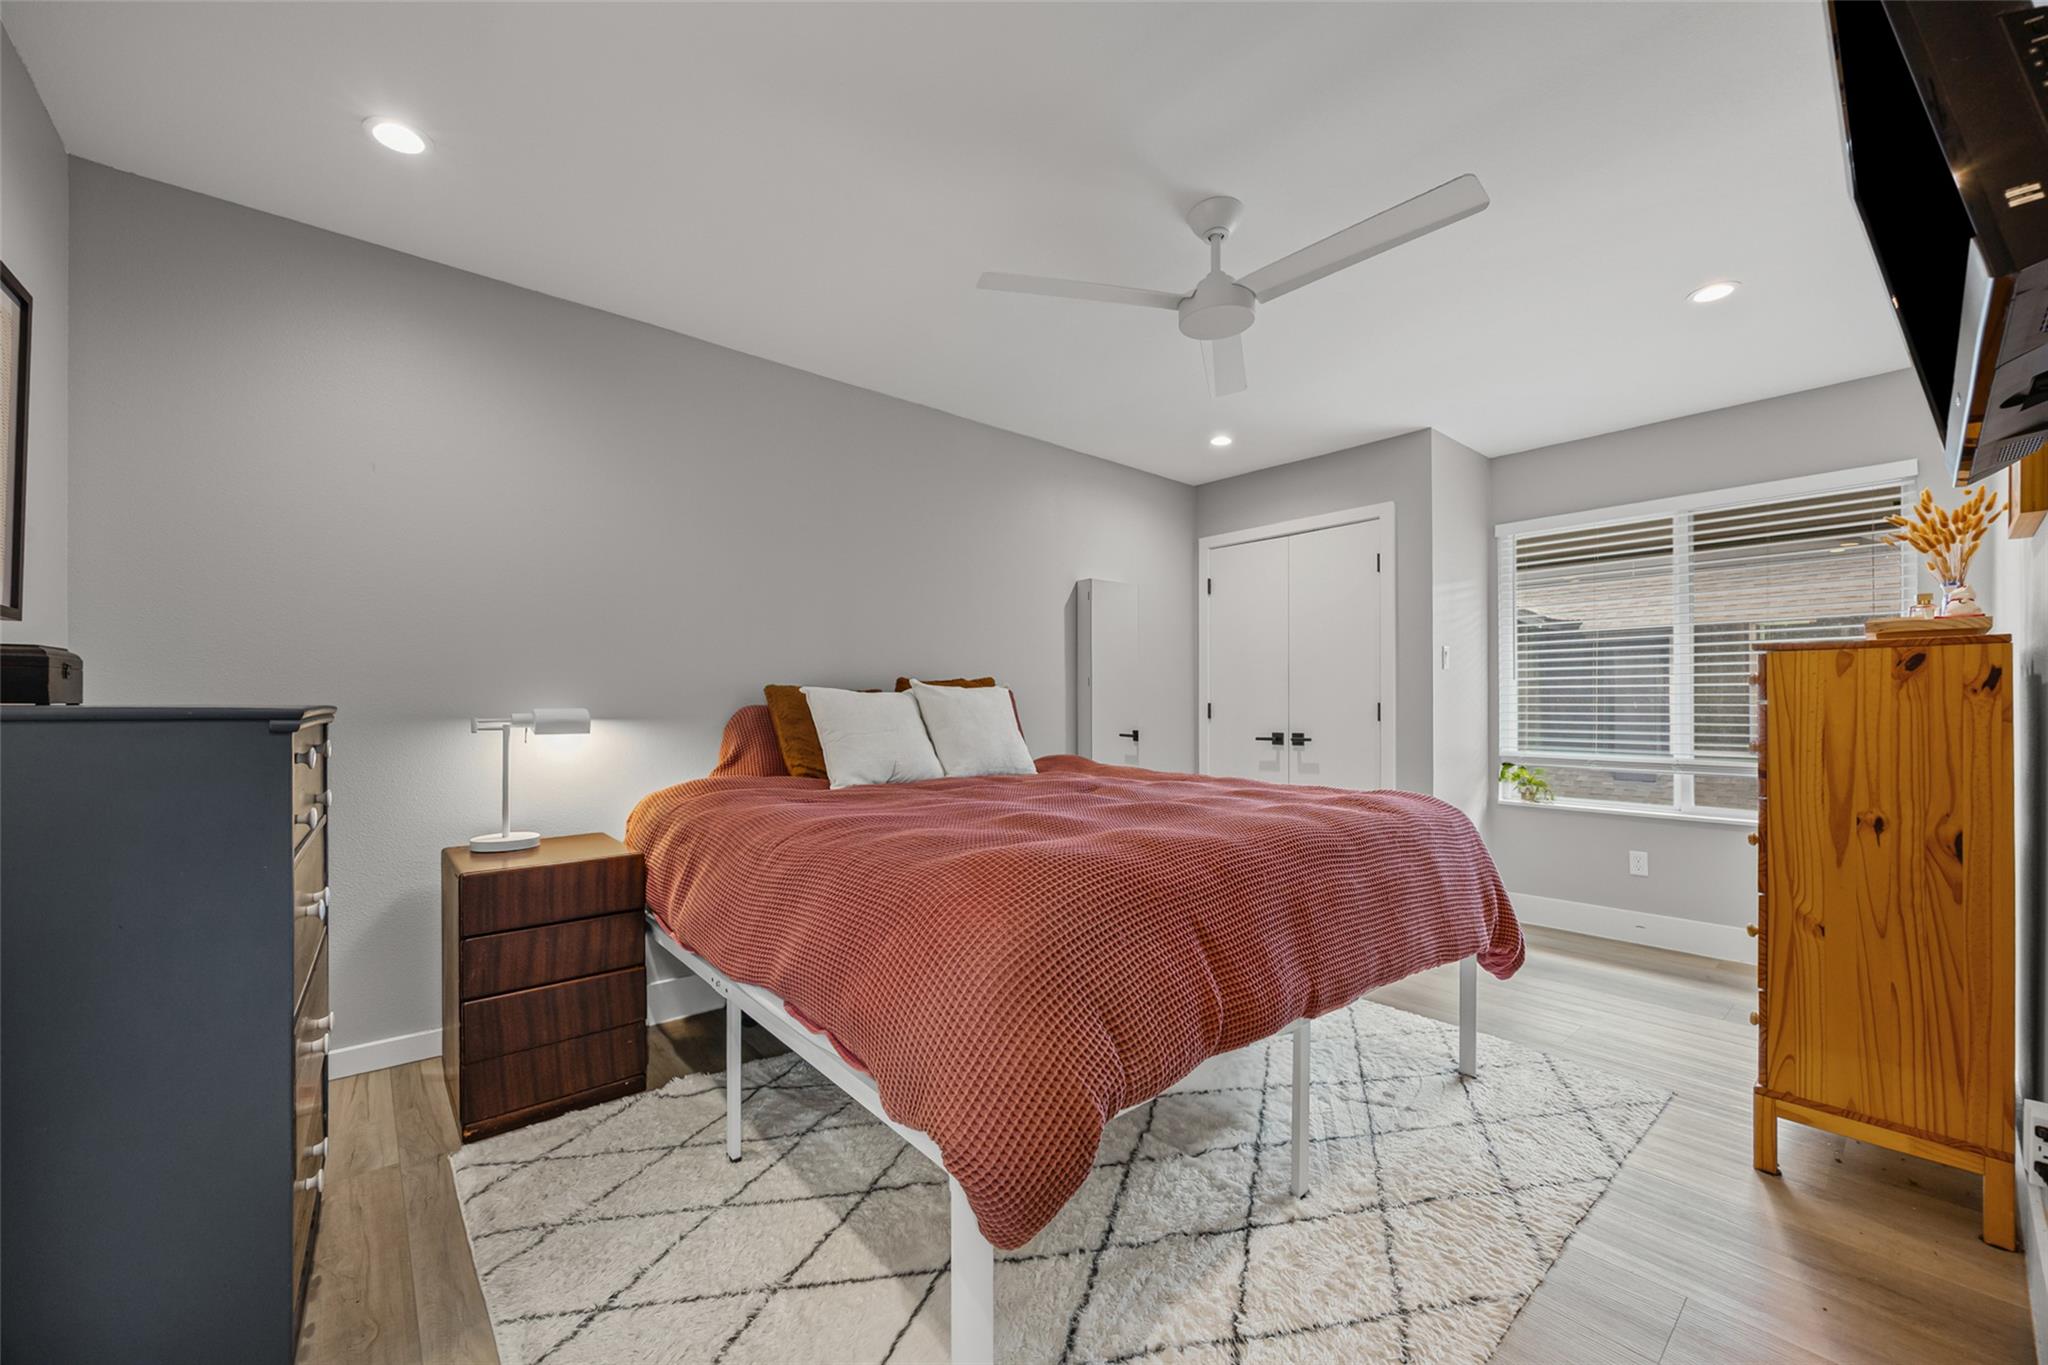
Furnished bedroom with a rust-colored quilt, geometric rug, ceiling fan, and window with blinds.
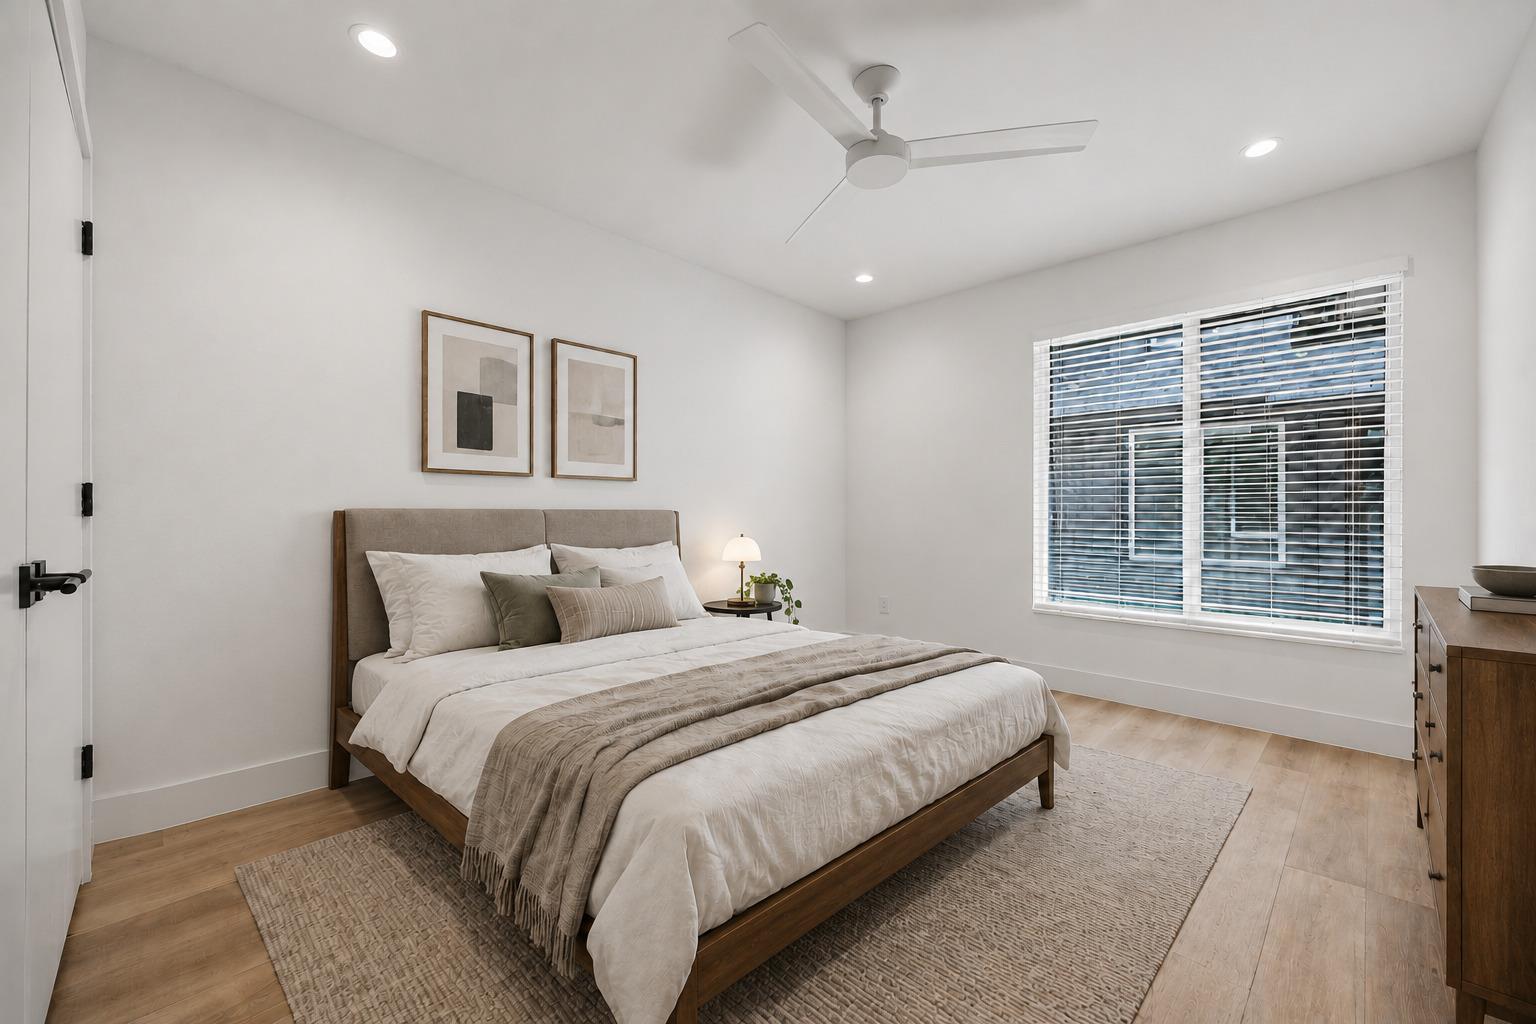
Staged bedroom with neutral bedding, a wood bed, and a large window with blinds.
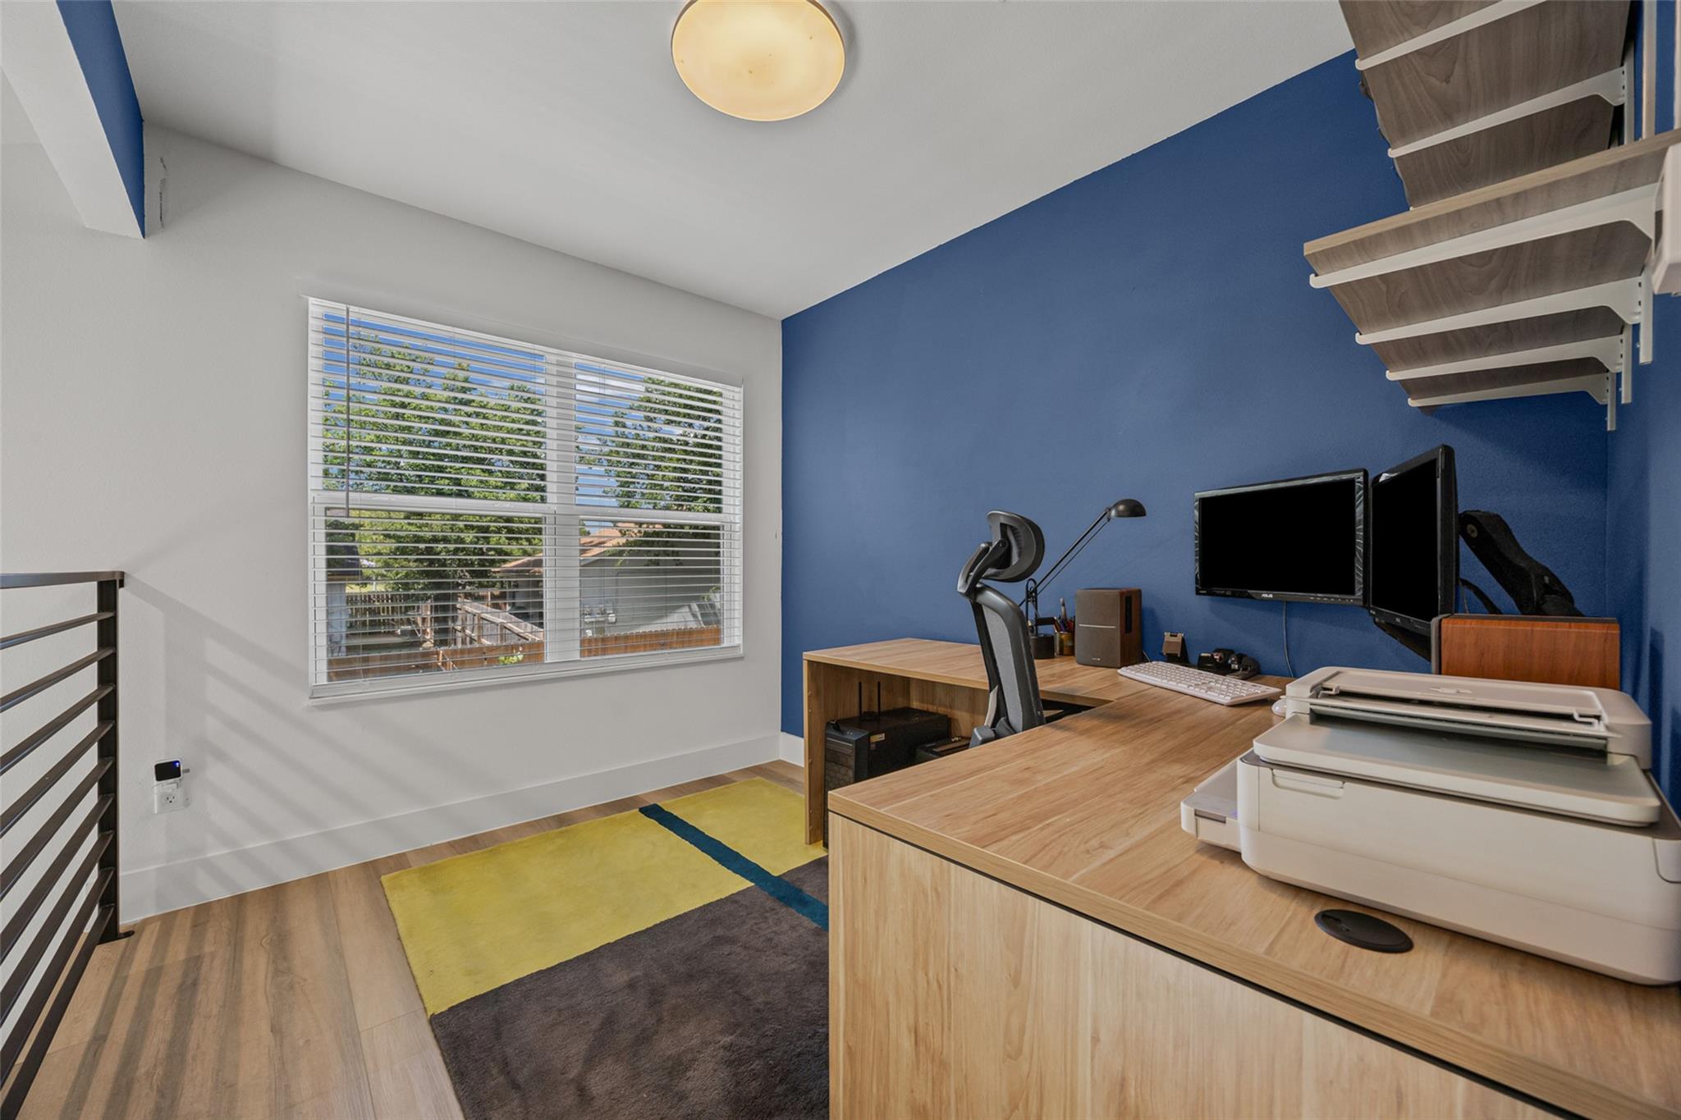
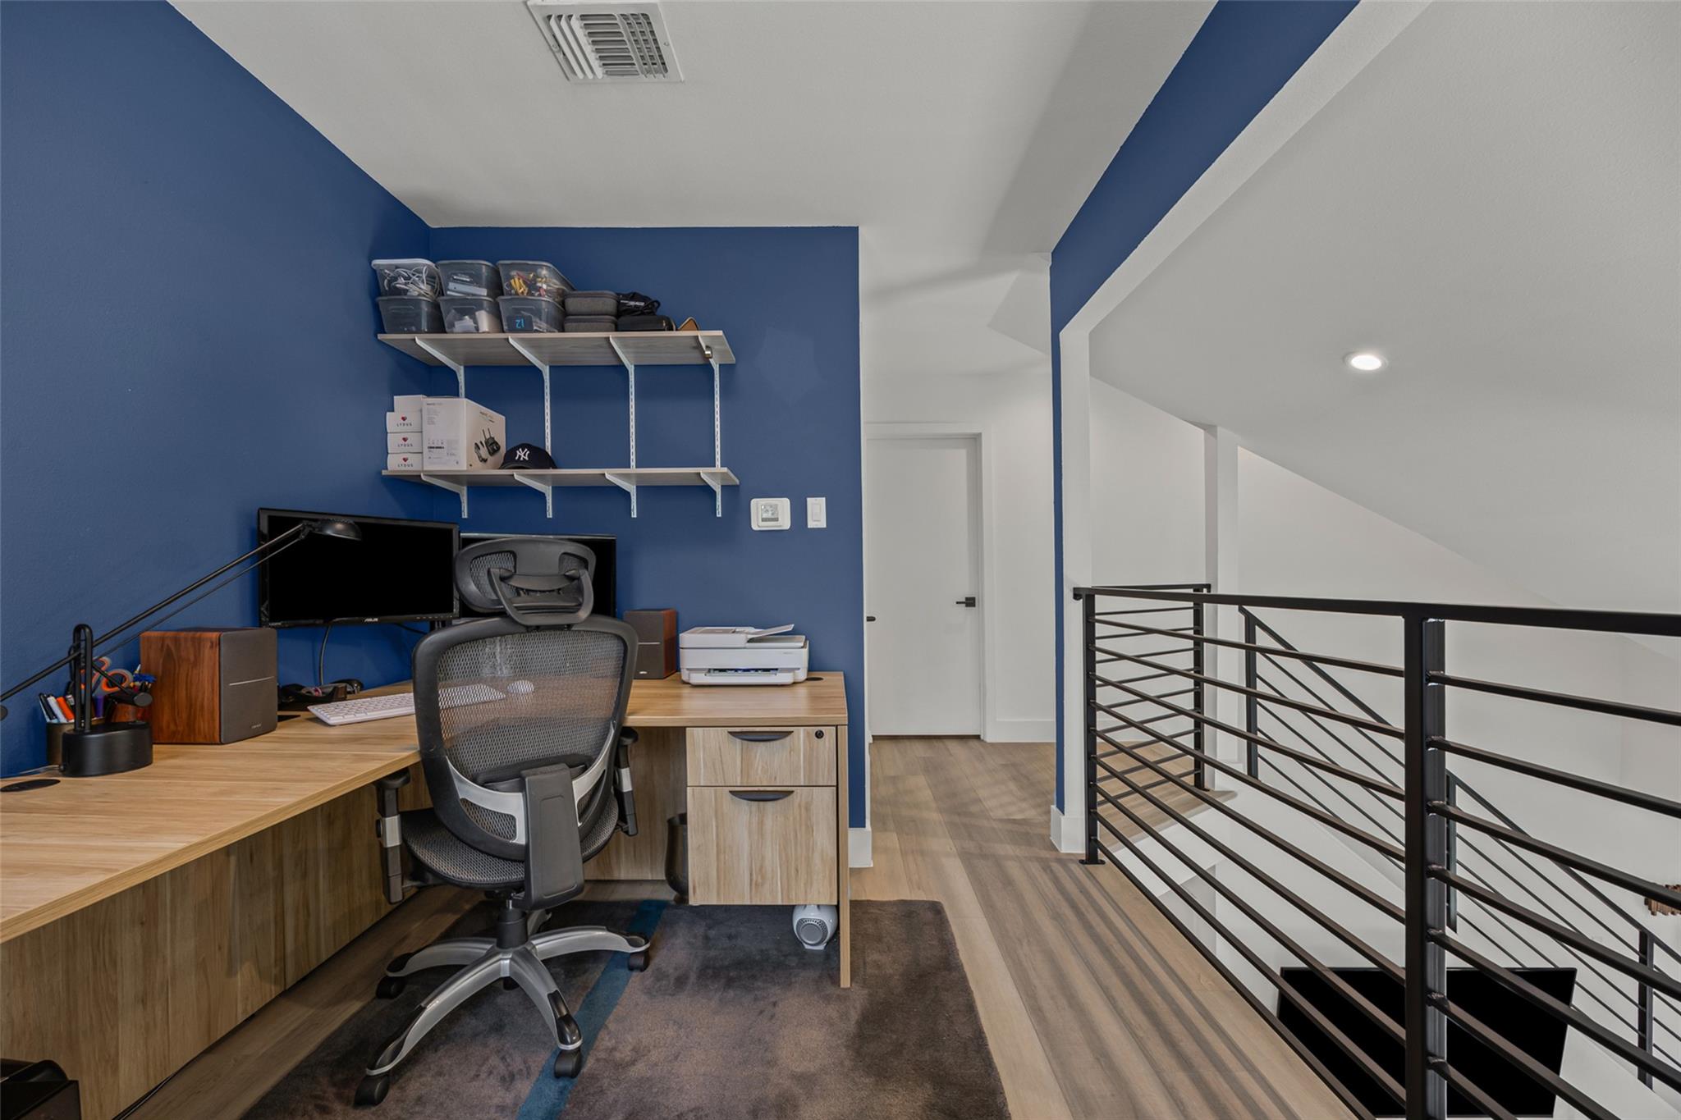
Home office with a blue accent wall, wood desks, dual monitors, and overhead shelves.
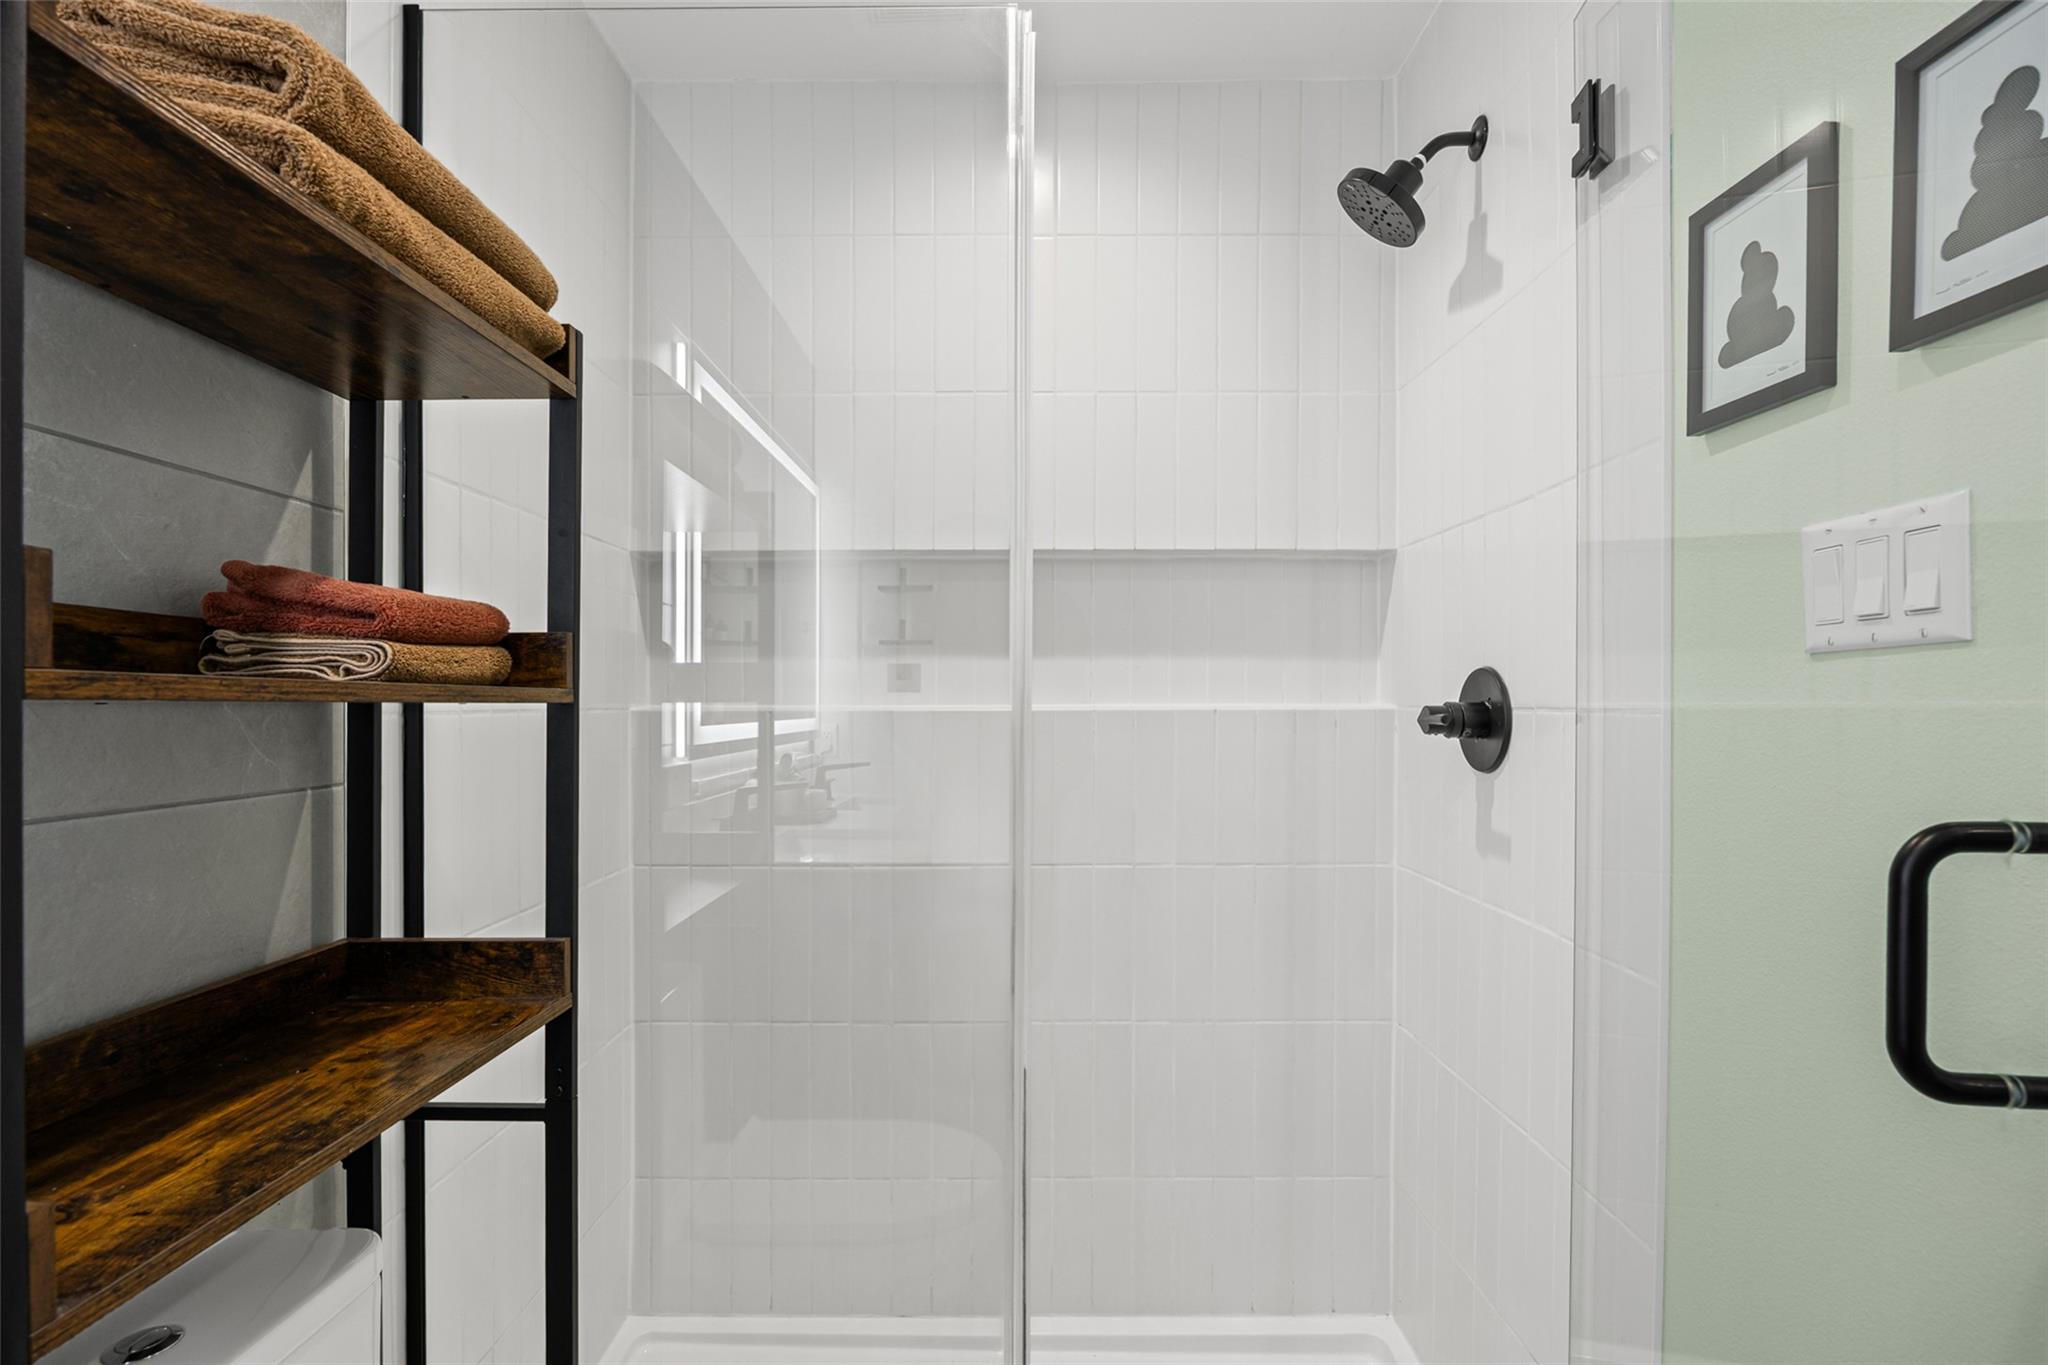
Bathroom with a white-tiled glass shower, black fixtures, and dark wood towel shelves.
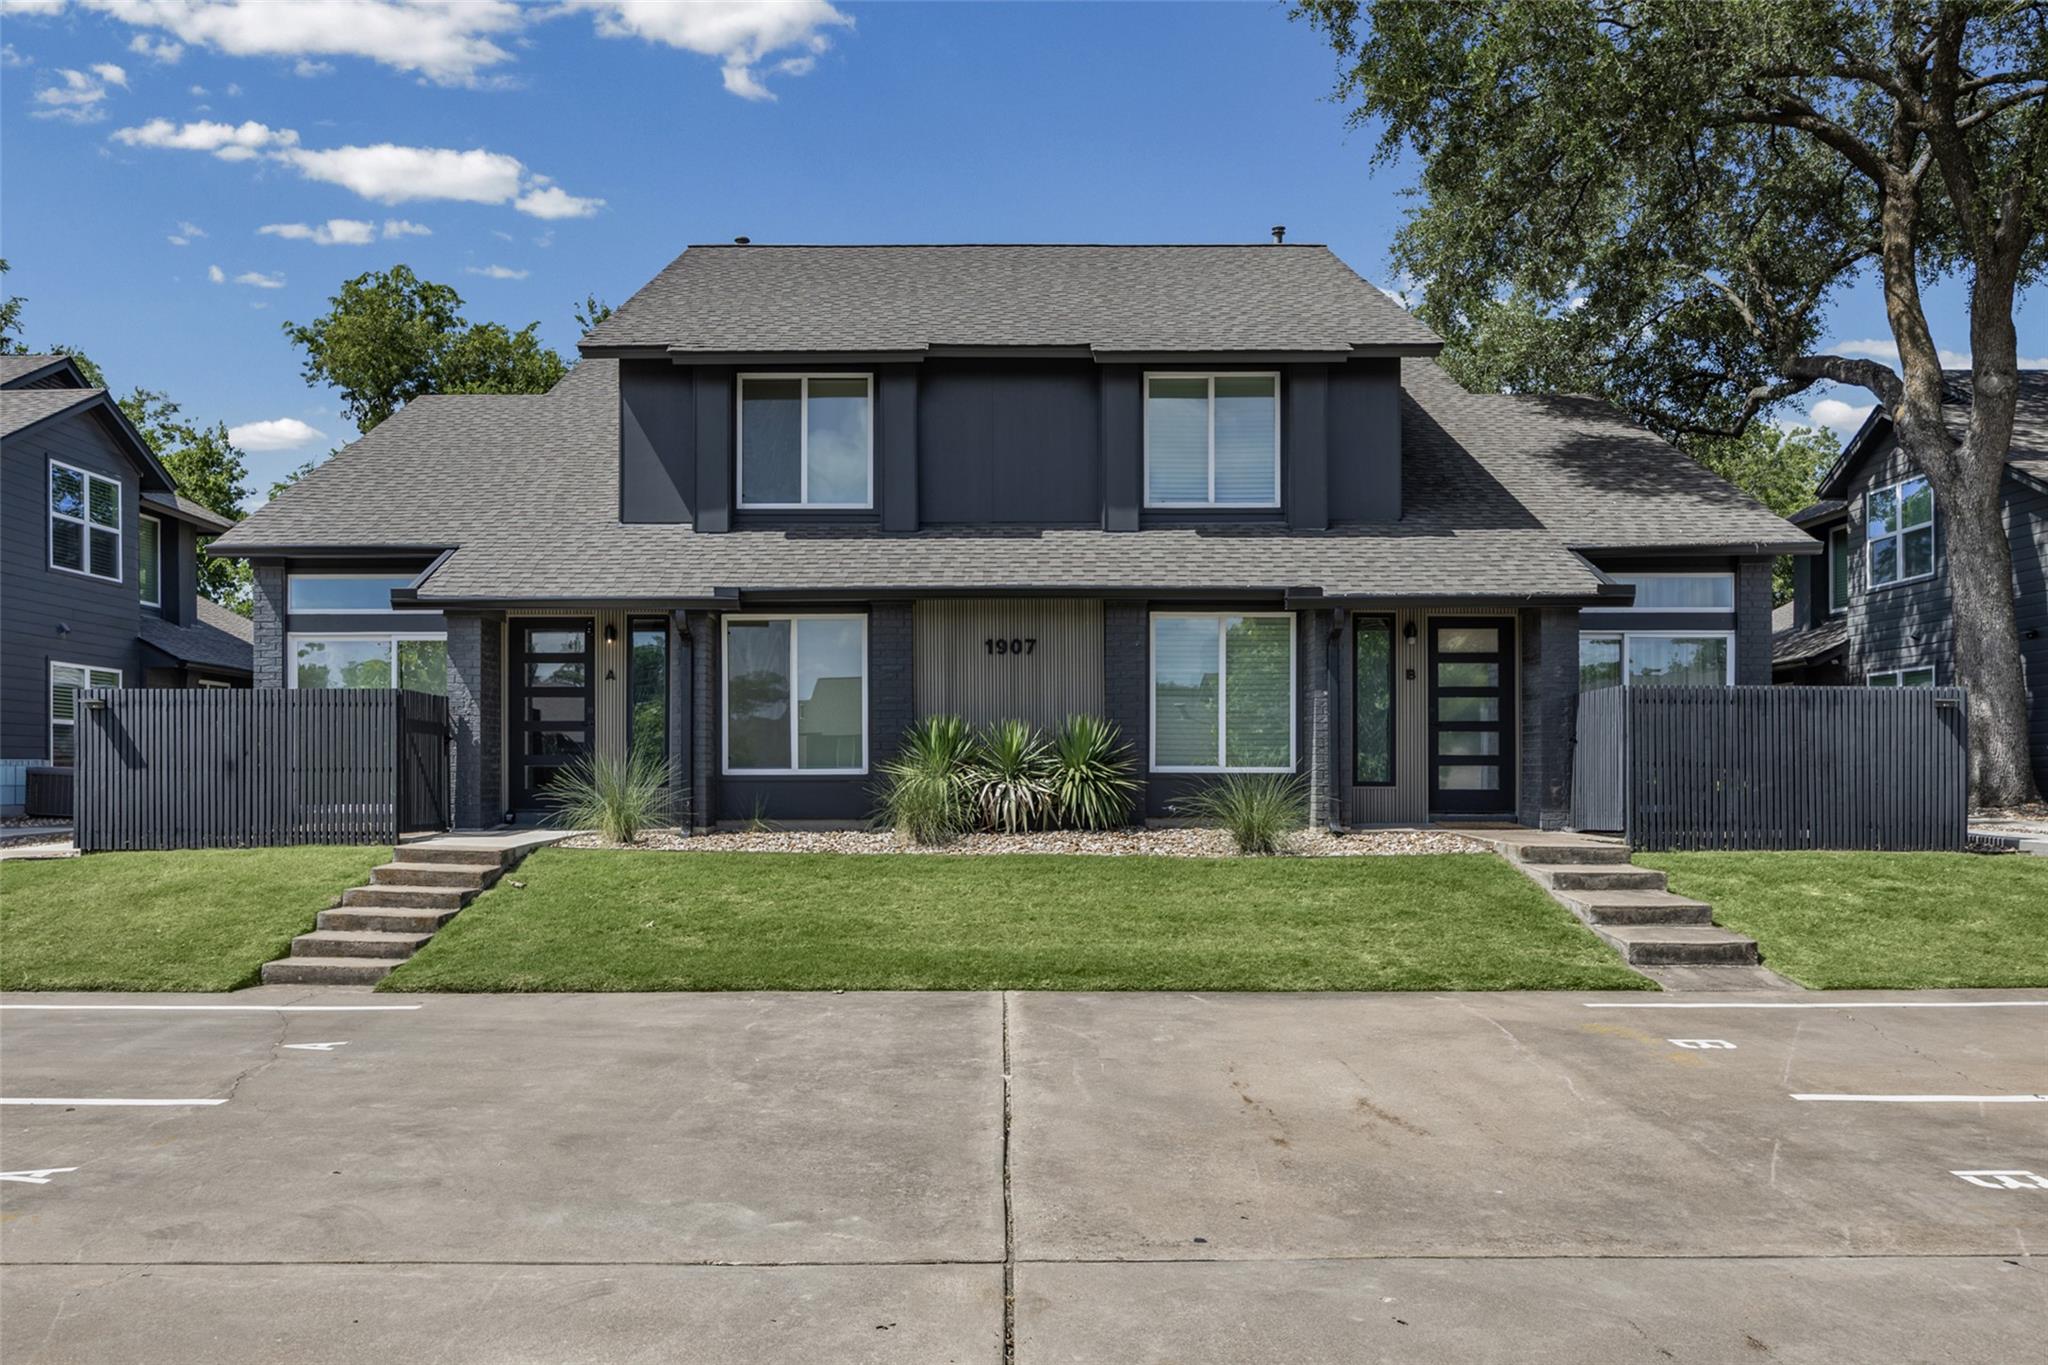
Dark gray two-story attached home with separate fenced entrances and a small front lawn.
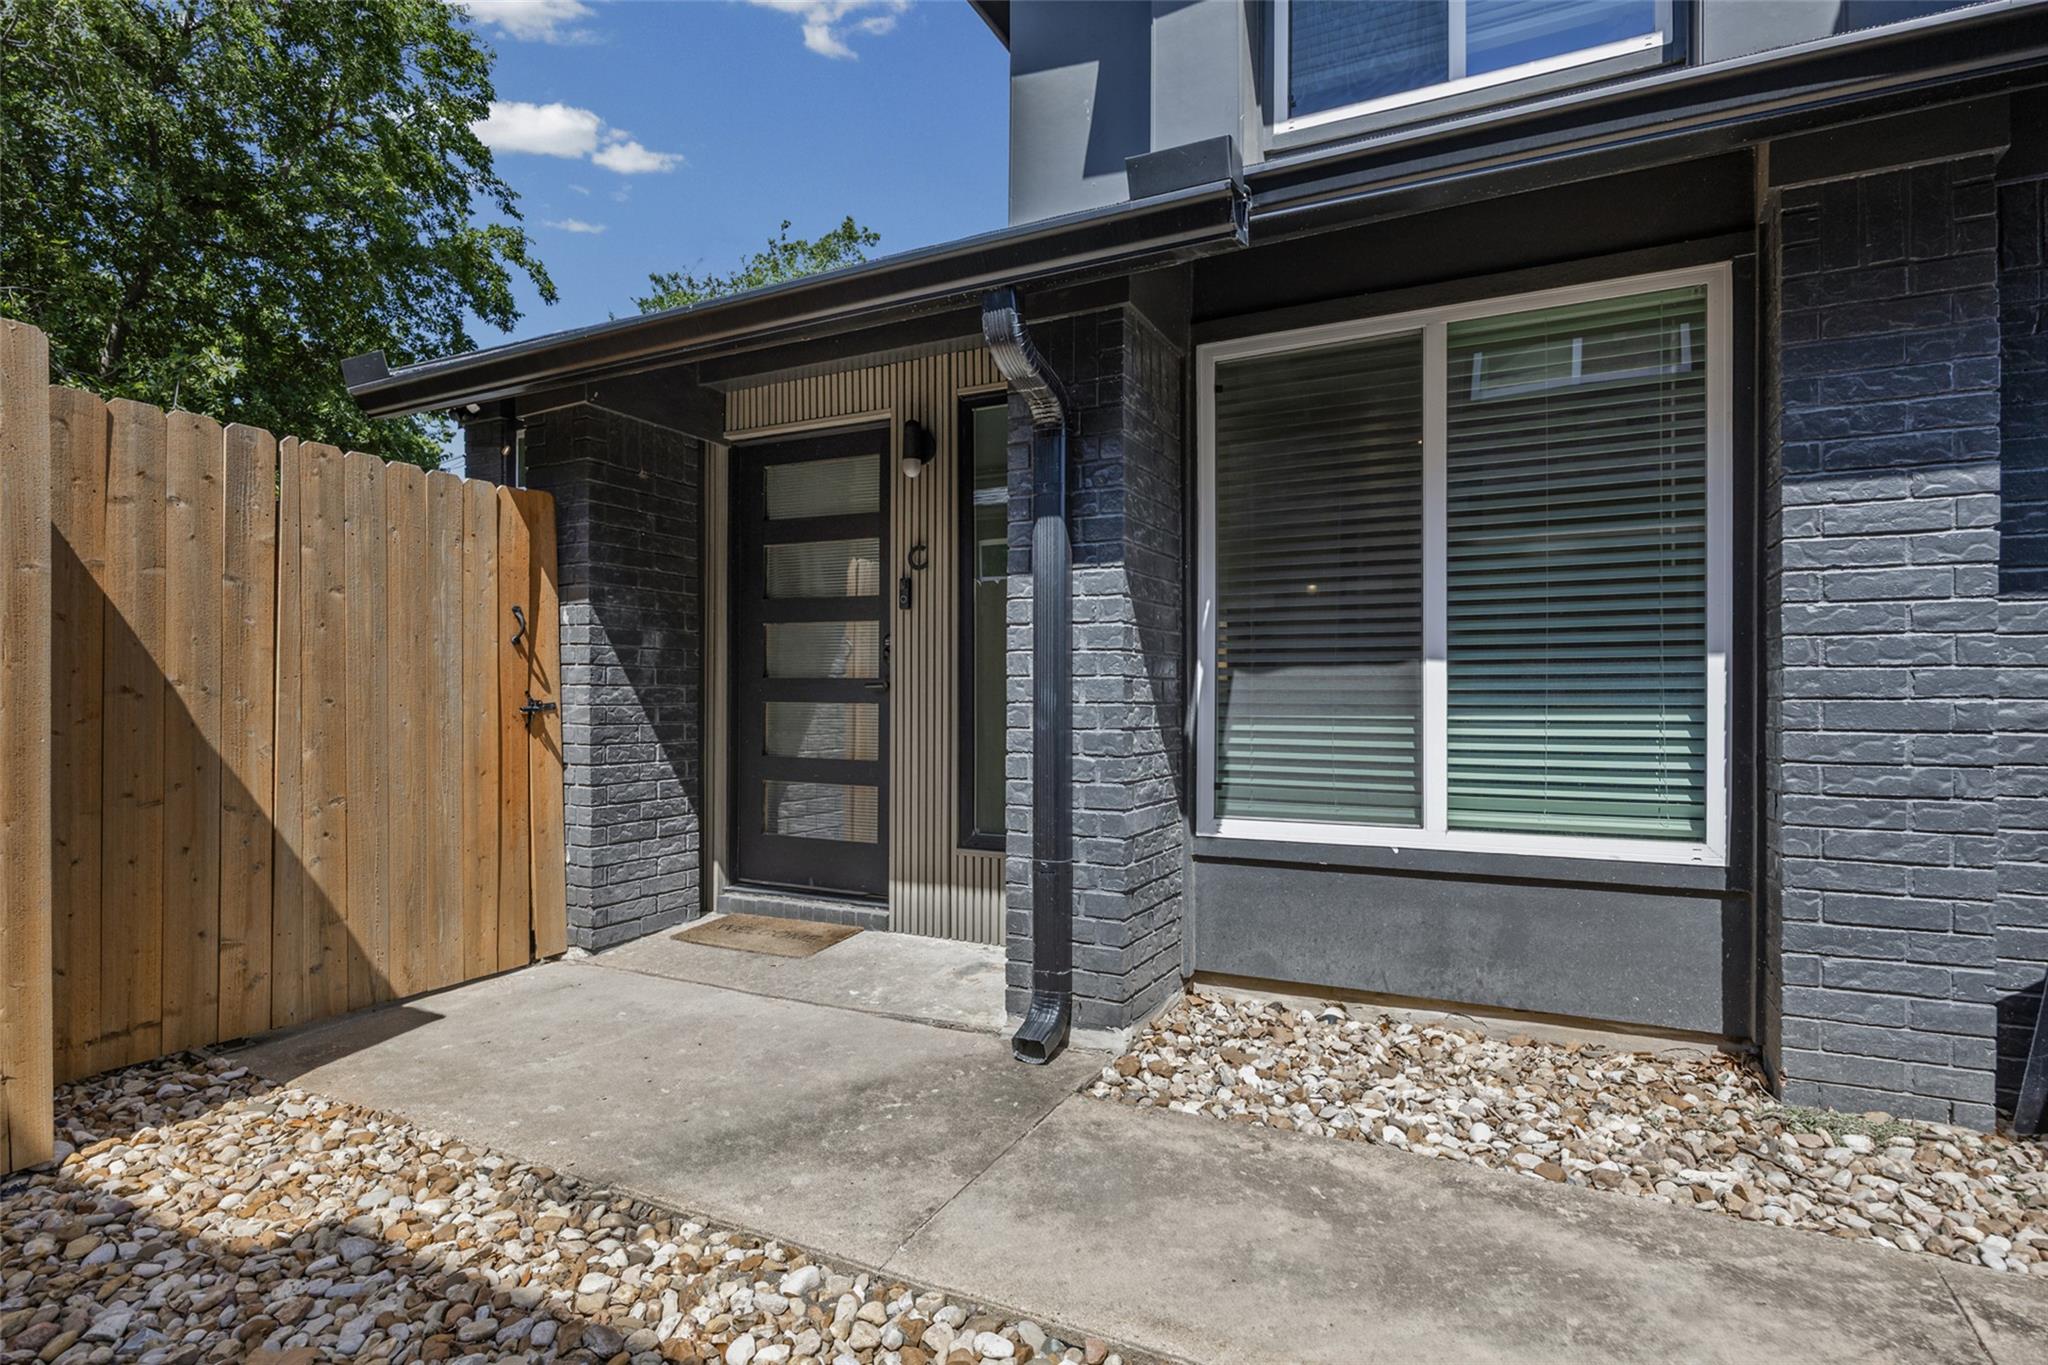
Modern dark-brick home entry with a black glass-paneled door, large window, and wooden privacy fence.
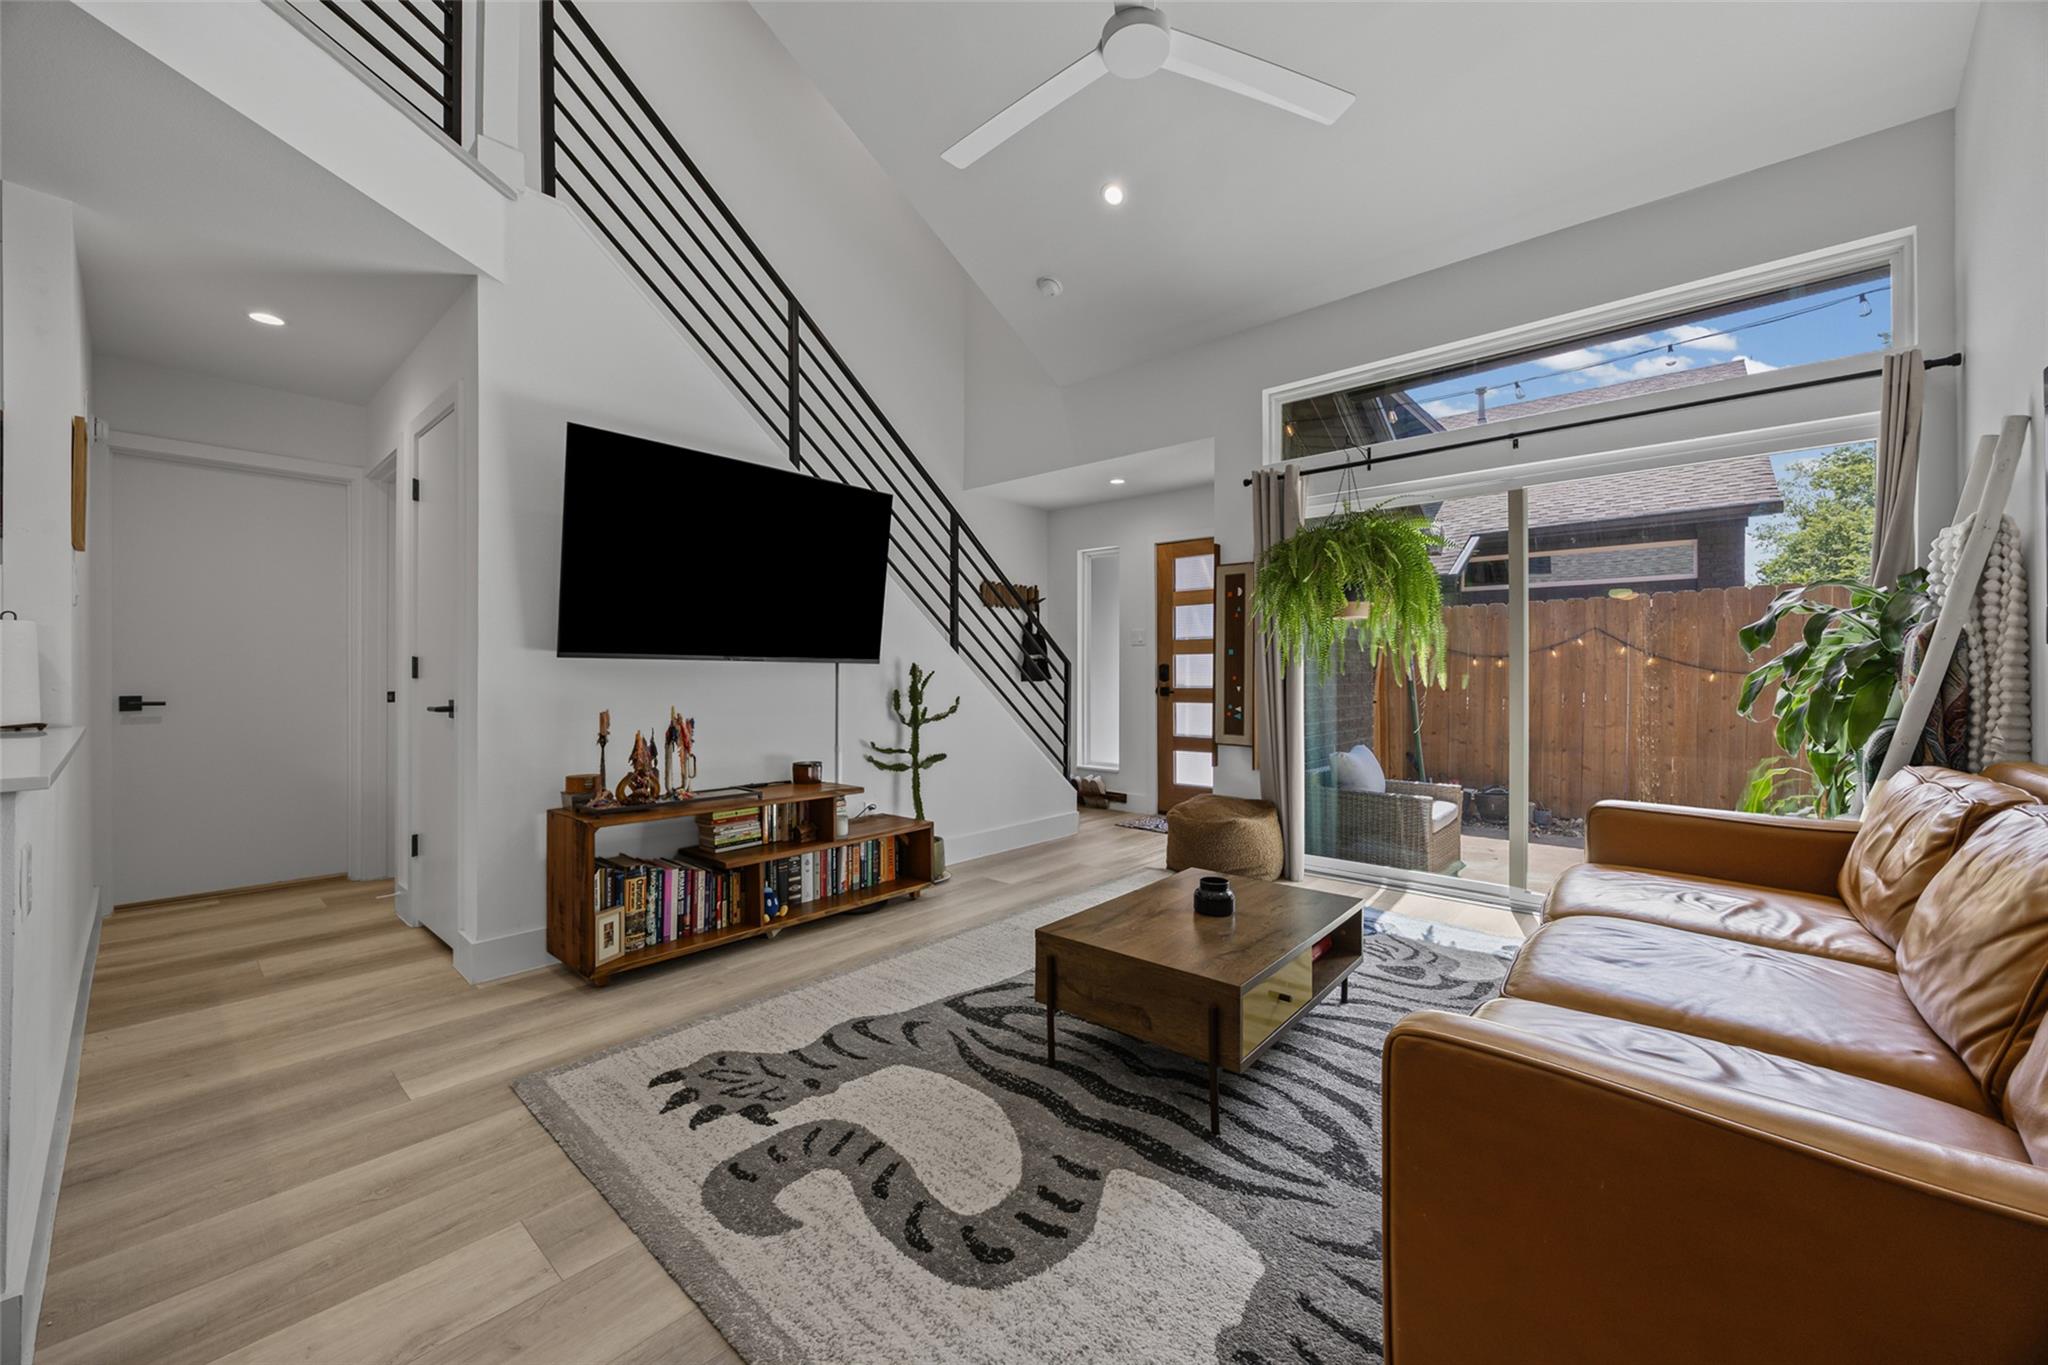
Living room with a double-height ceiling, black-railed staircase, brown leather sectional, and sliding glass doors to a patio.
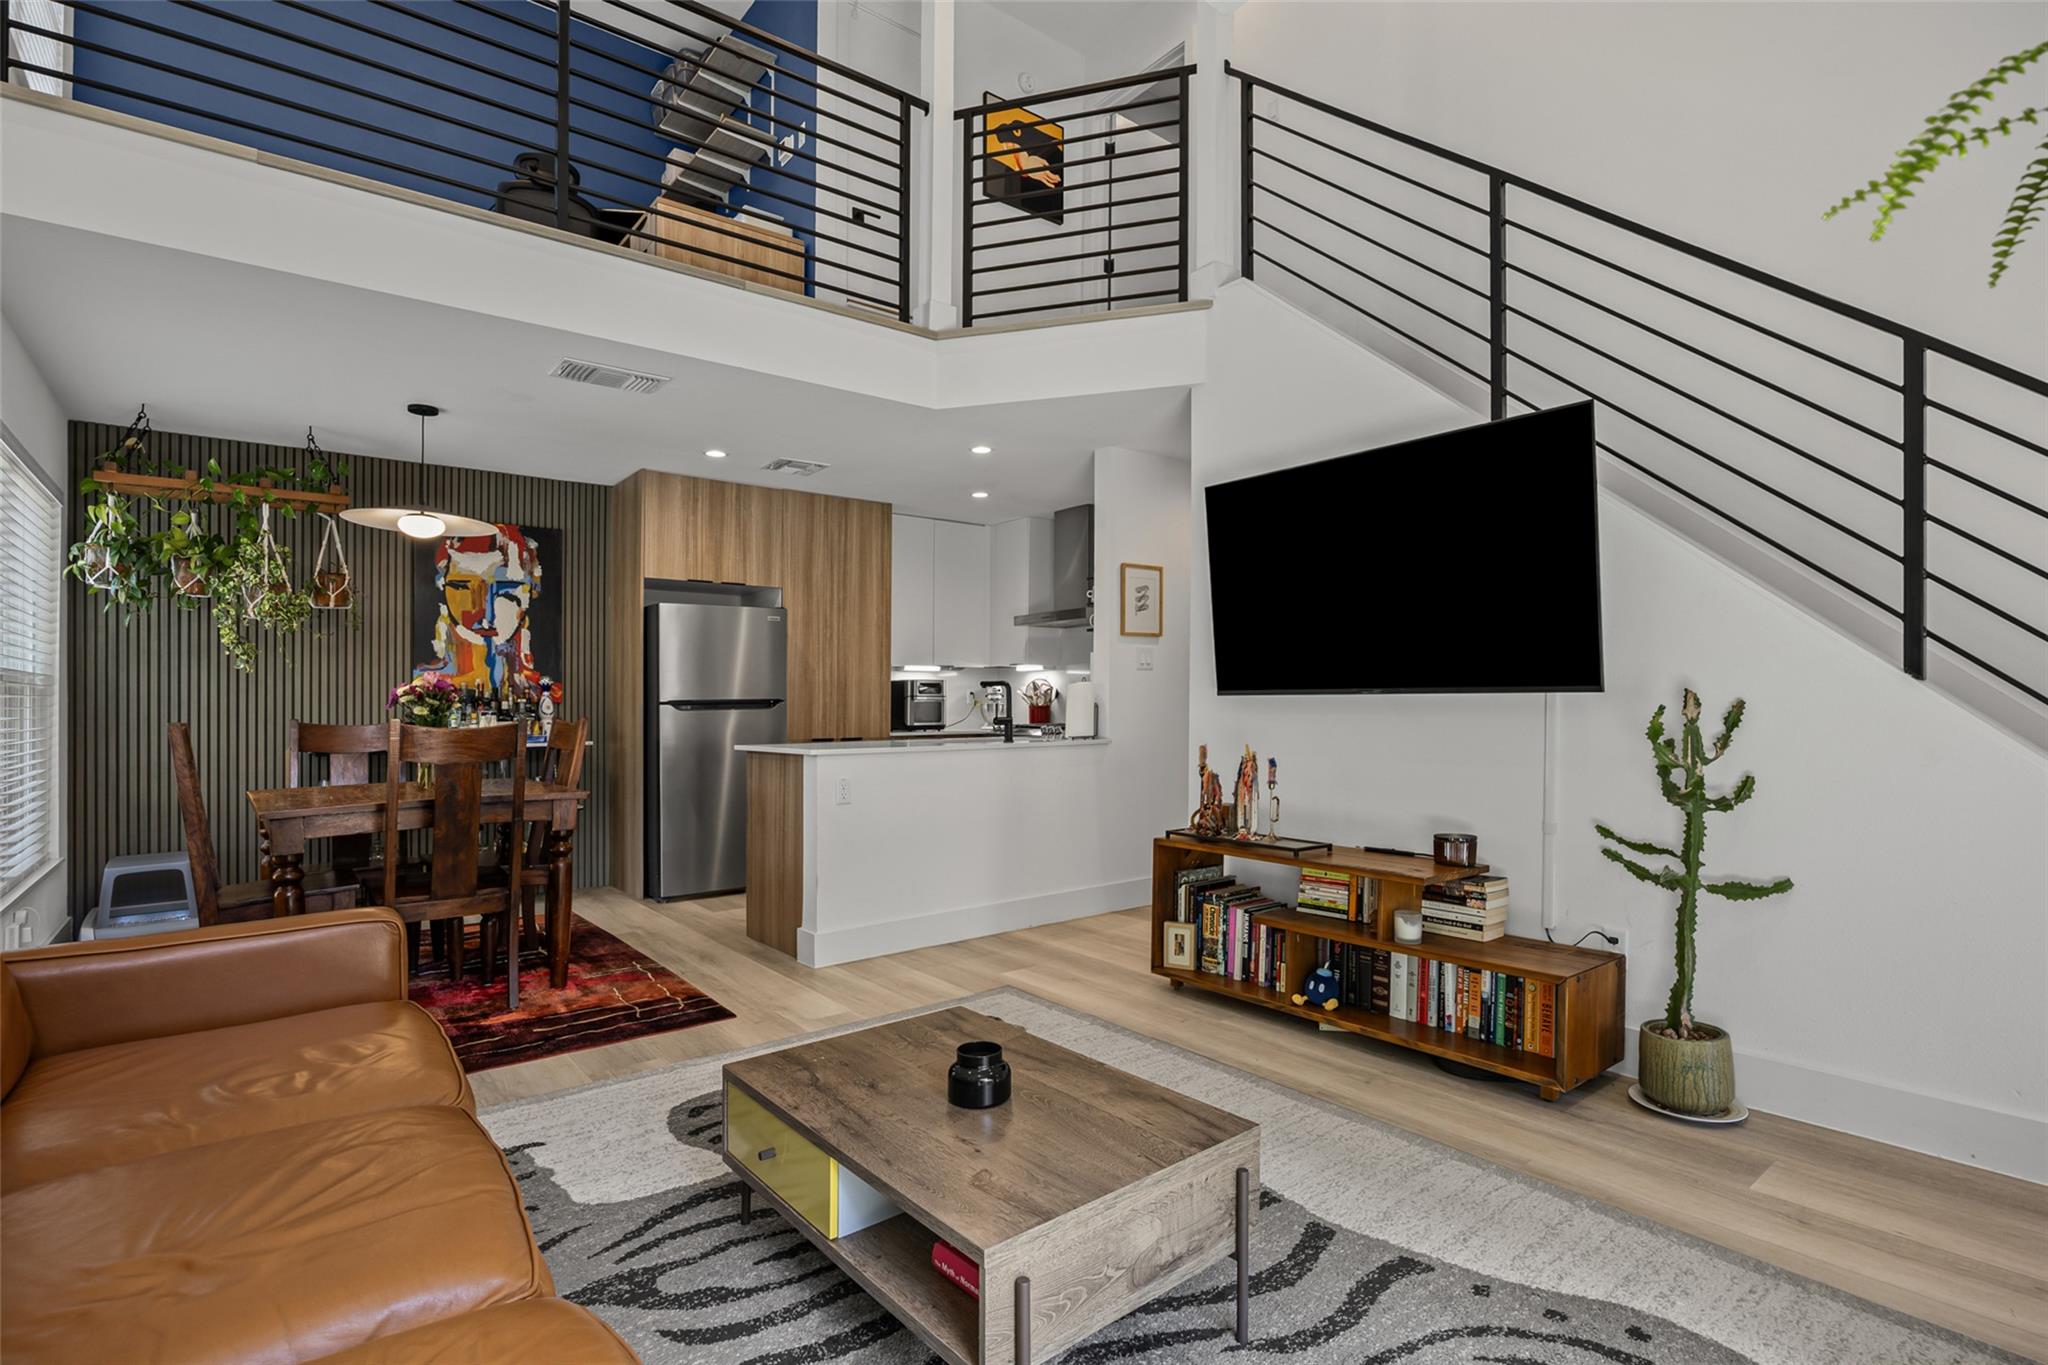
Open-plan living room with a leather sofa, dining area, kitchen, and staircase to an upstairs loft.
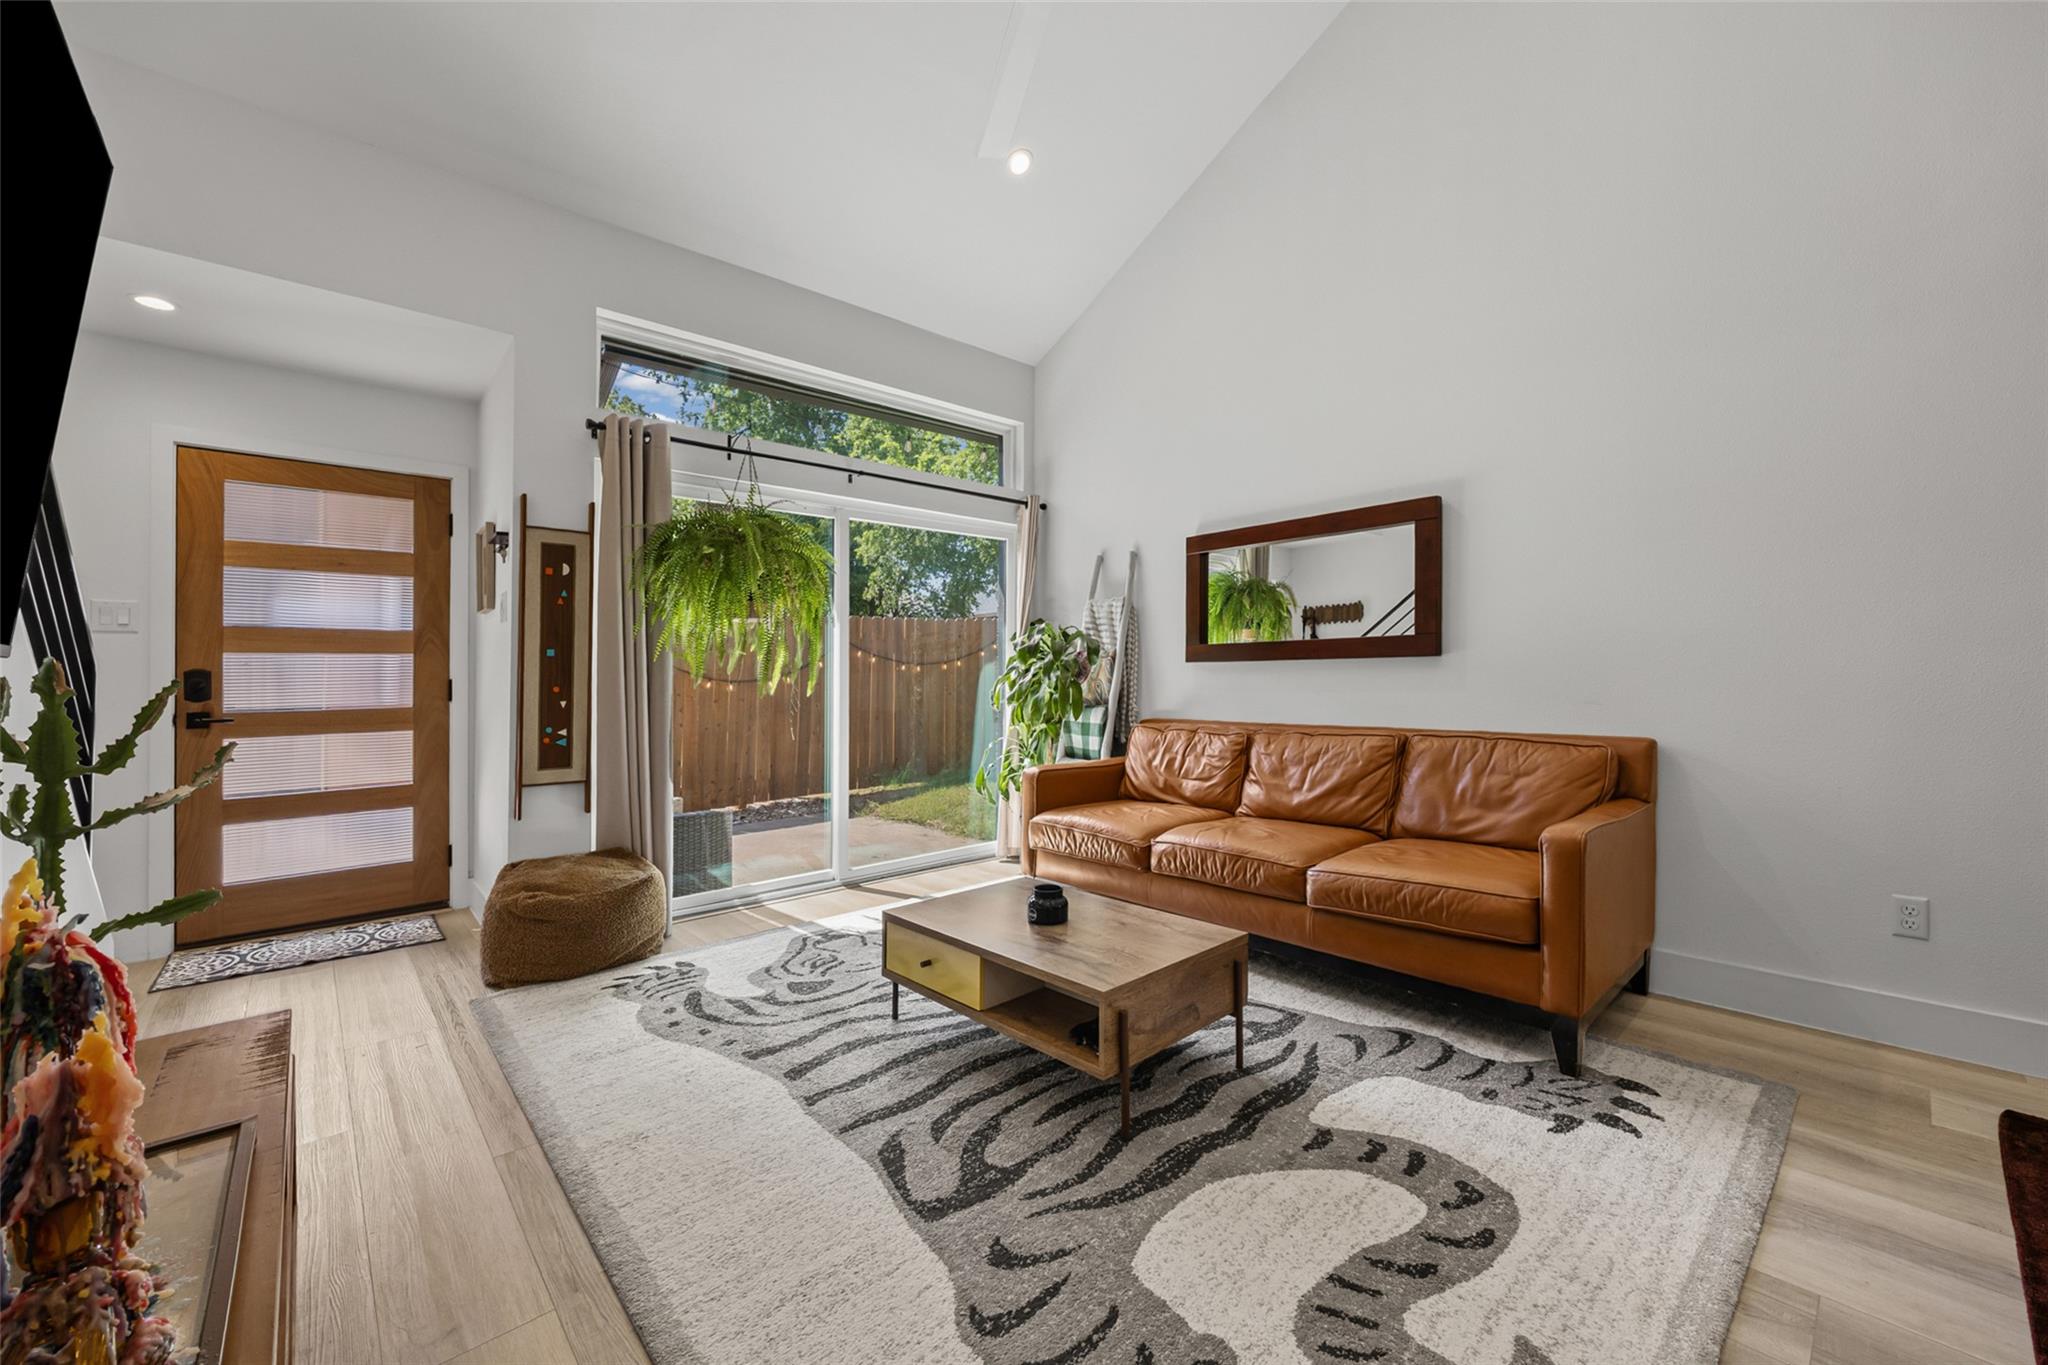
Living room with a brown leather sofa, patterned rug, and sliding glass doors to the yard.
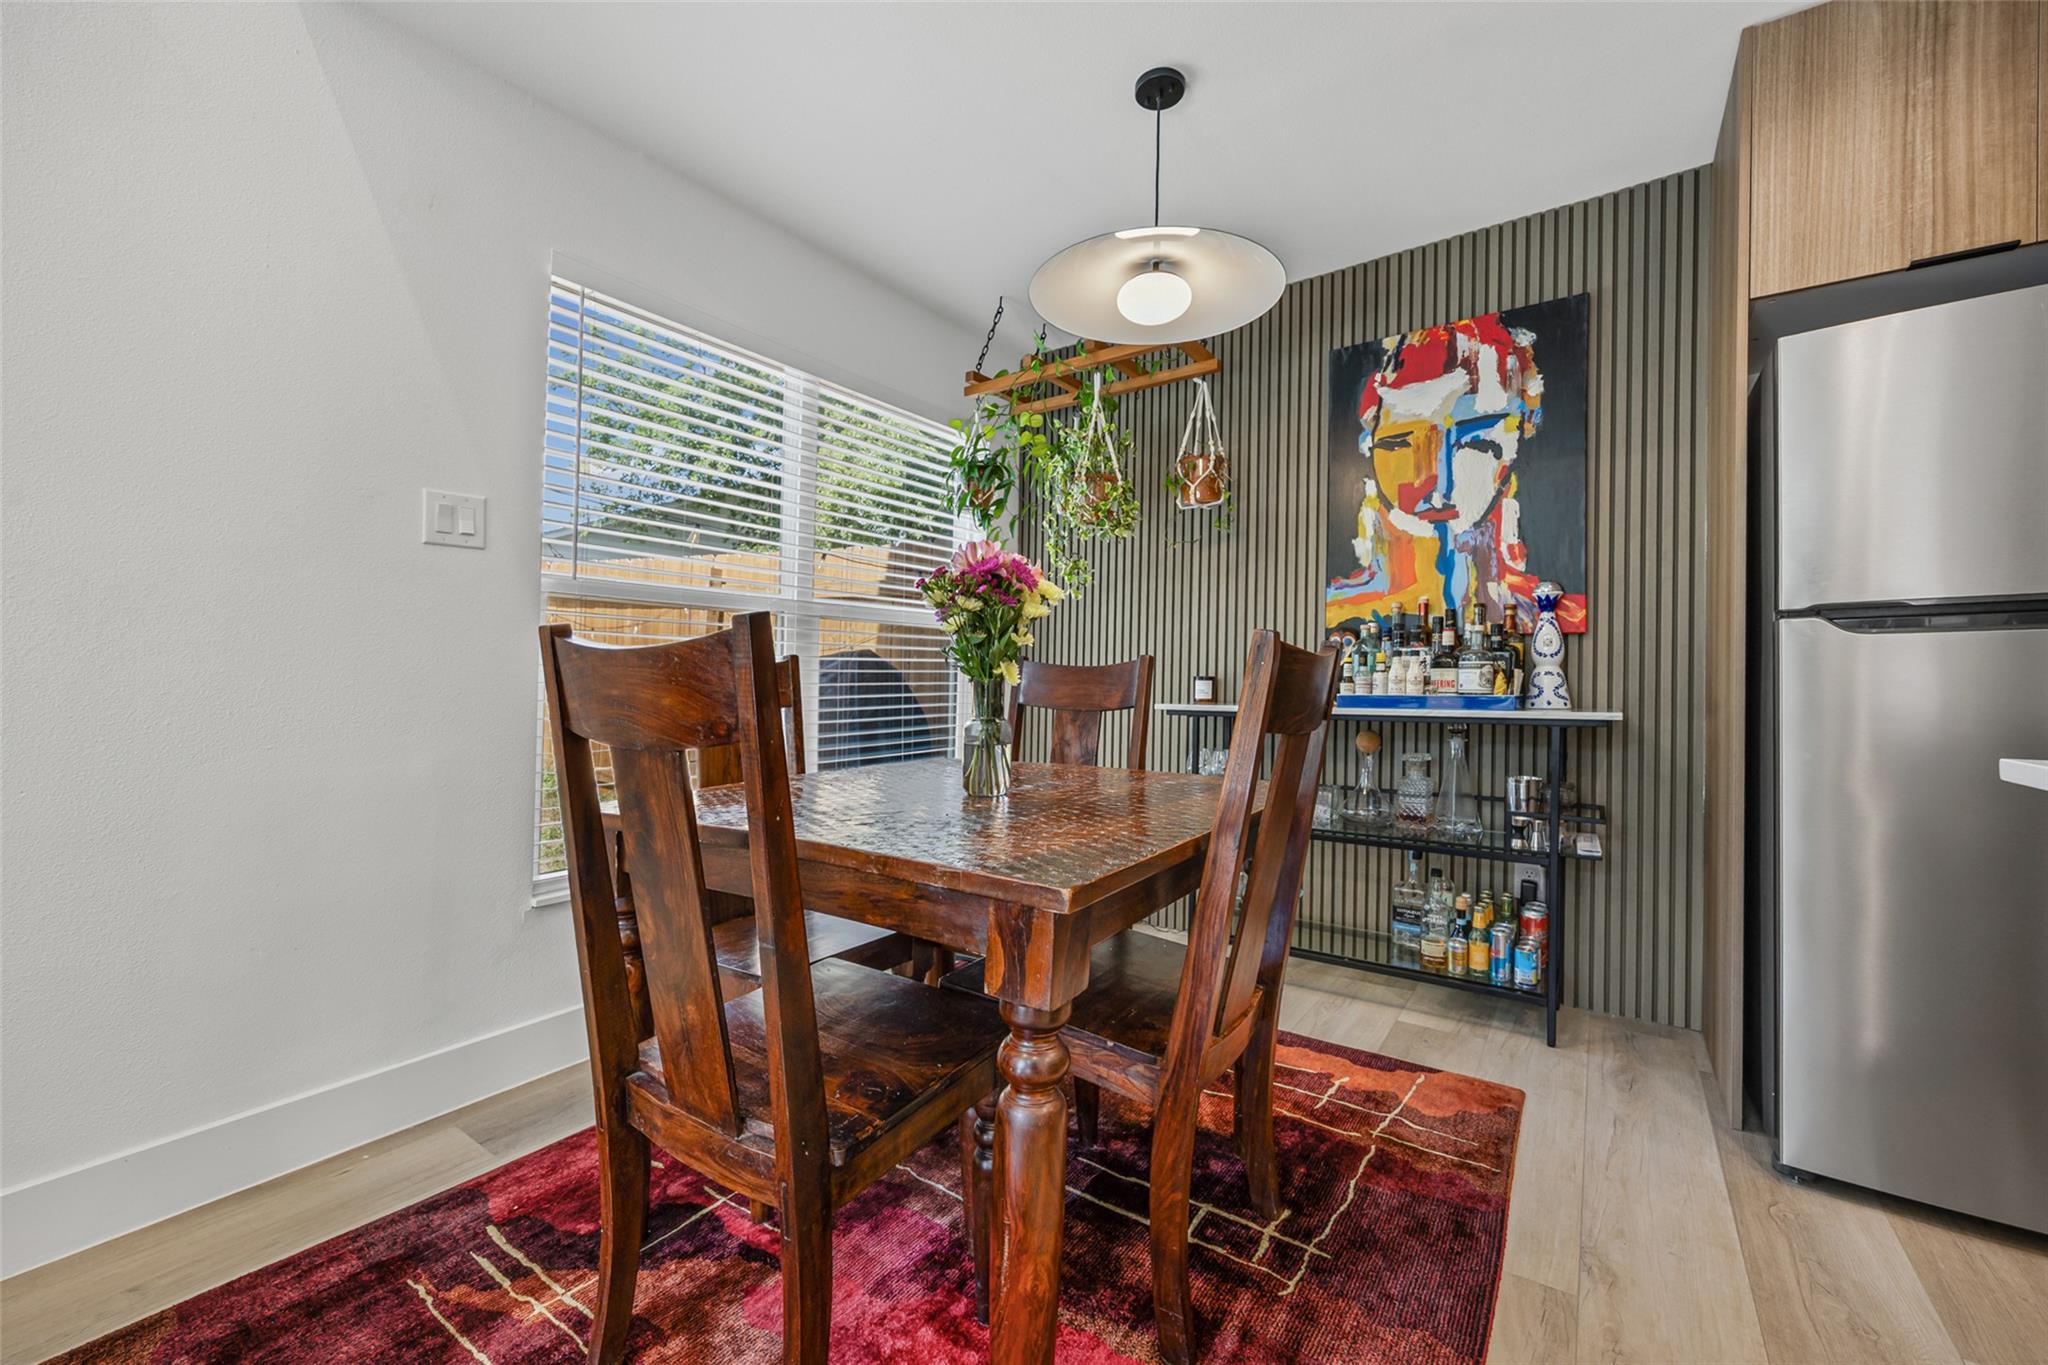
Dining room with a dark wood table, red patterned rug, striped accent wall, and colorful abstract art.
Modern kitchen with wood cabinets, stainless steel appliances, and a large white island with a sink.
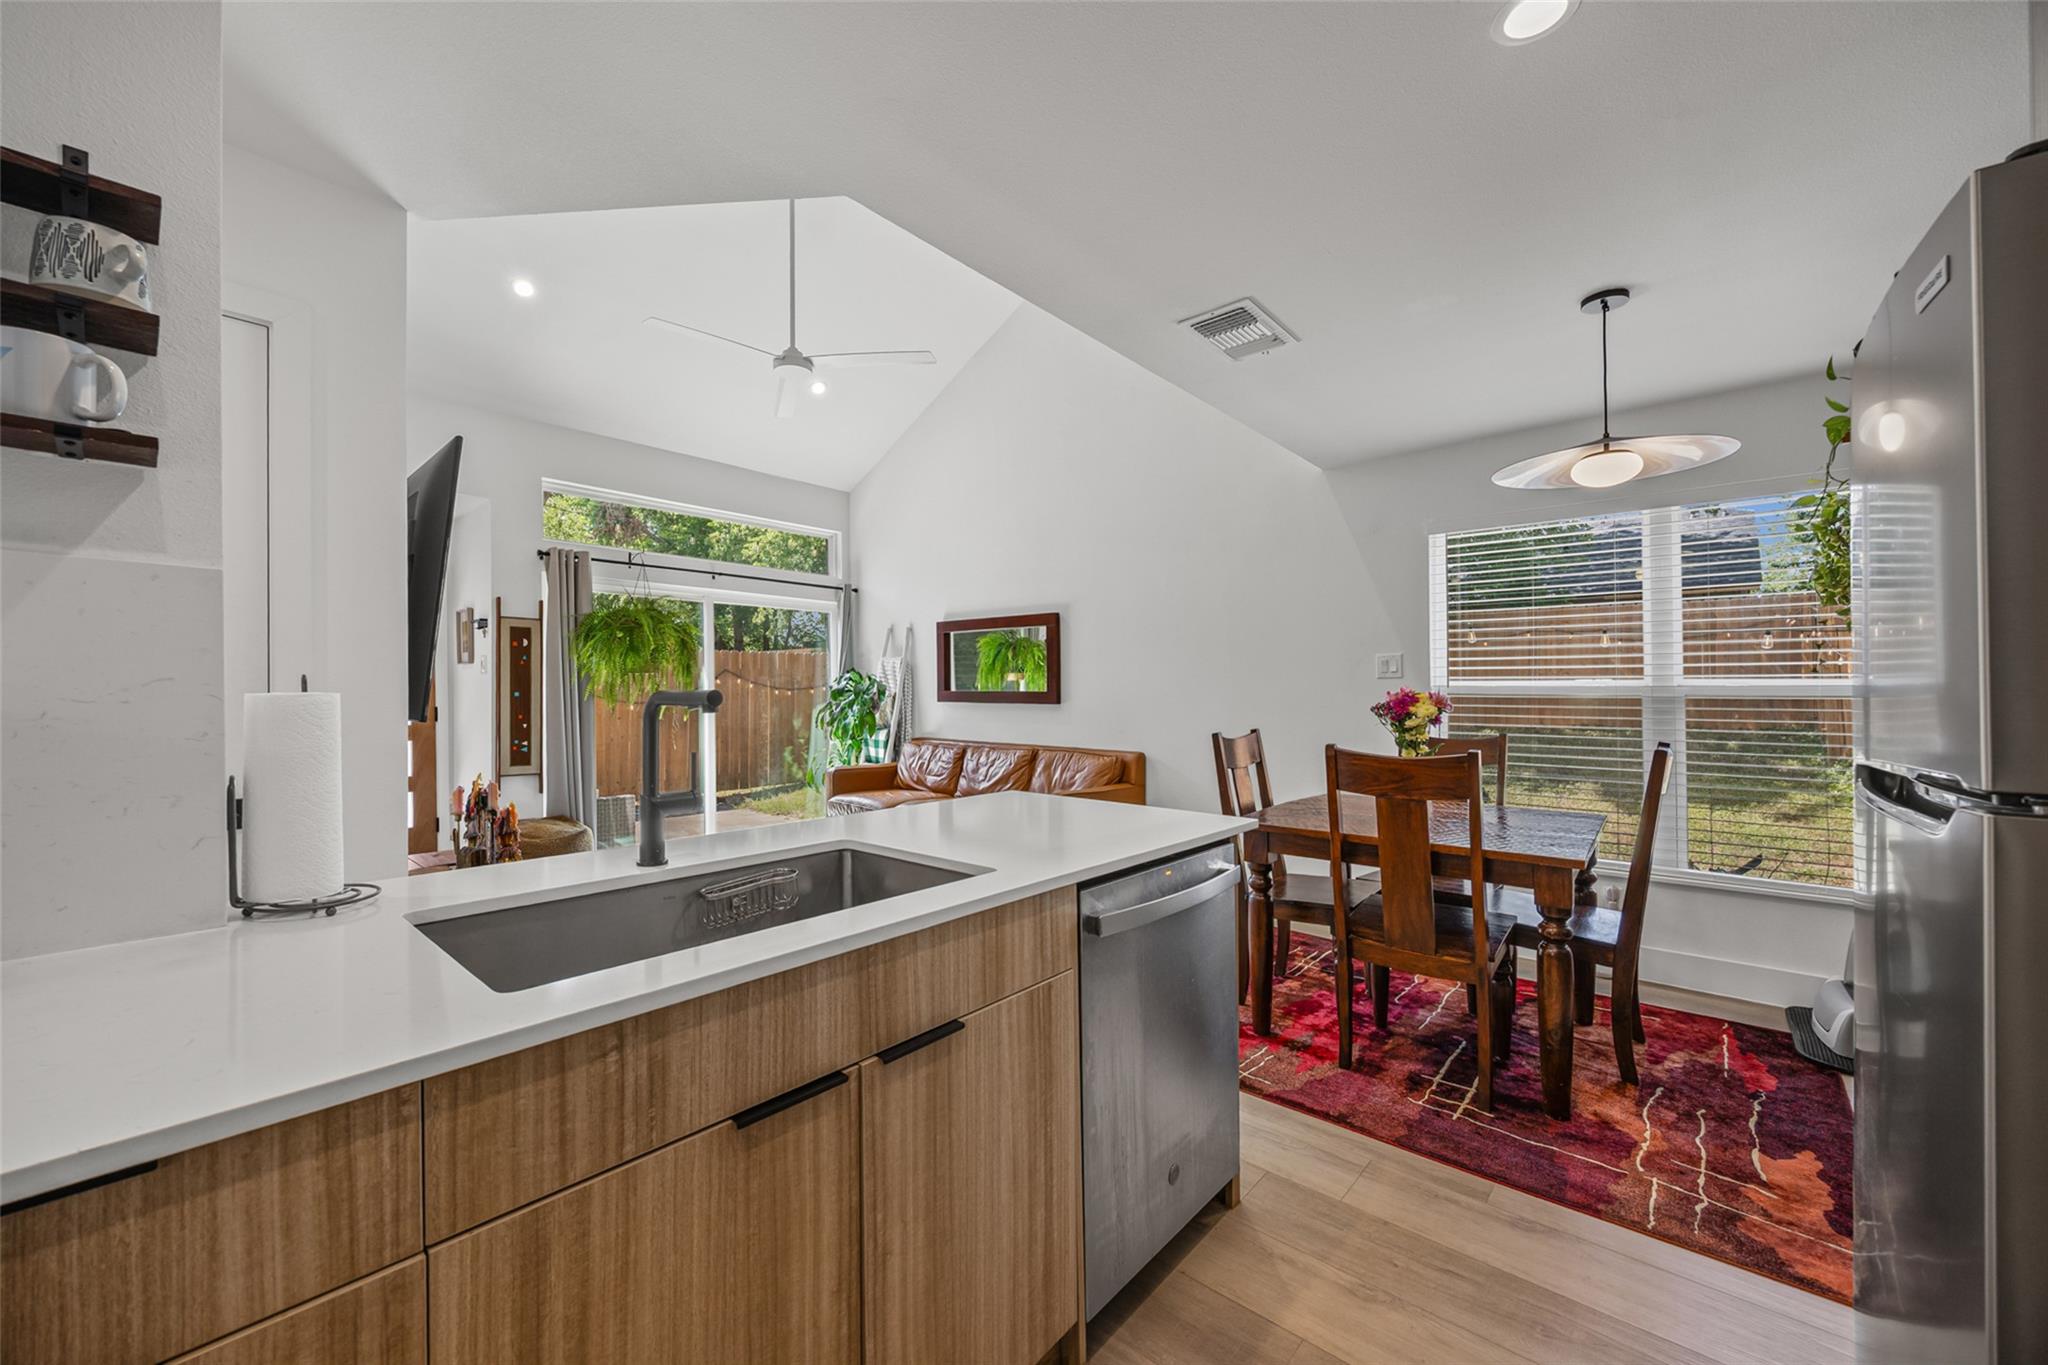
Open-plan kitchen with a white island, wood cabinetry, and dining area beside large windows.
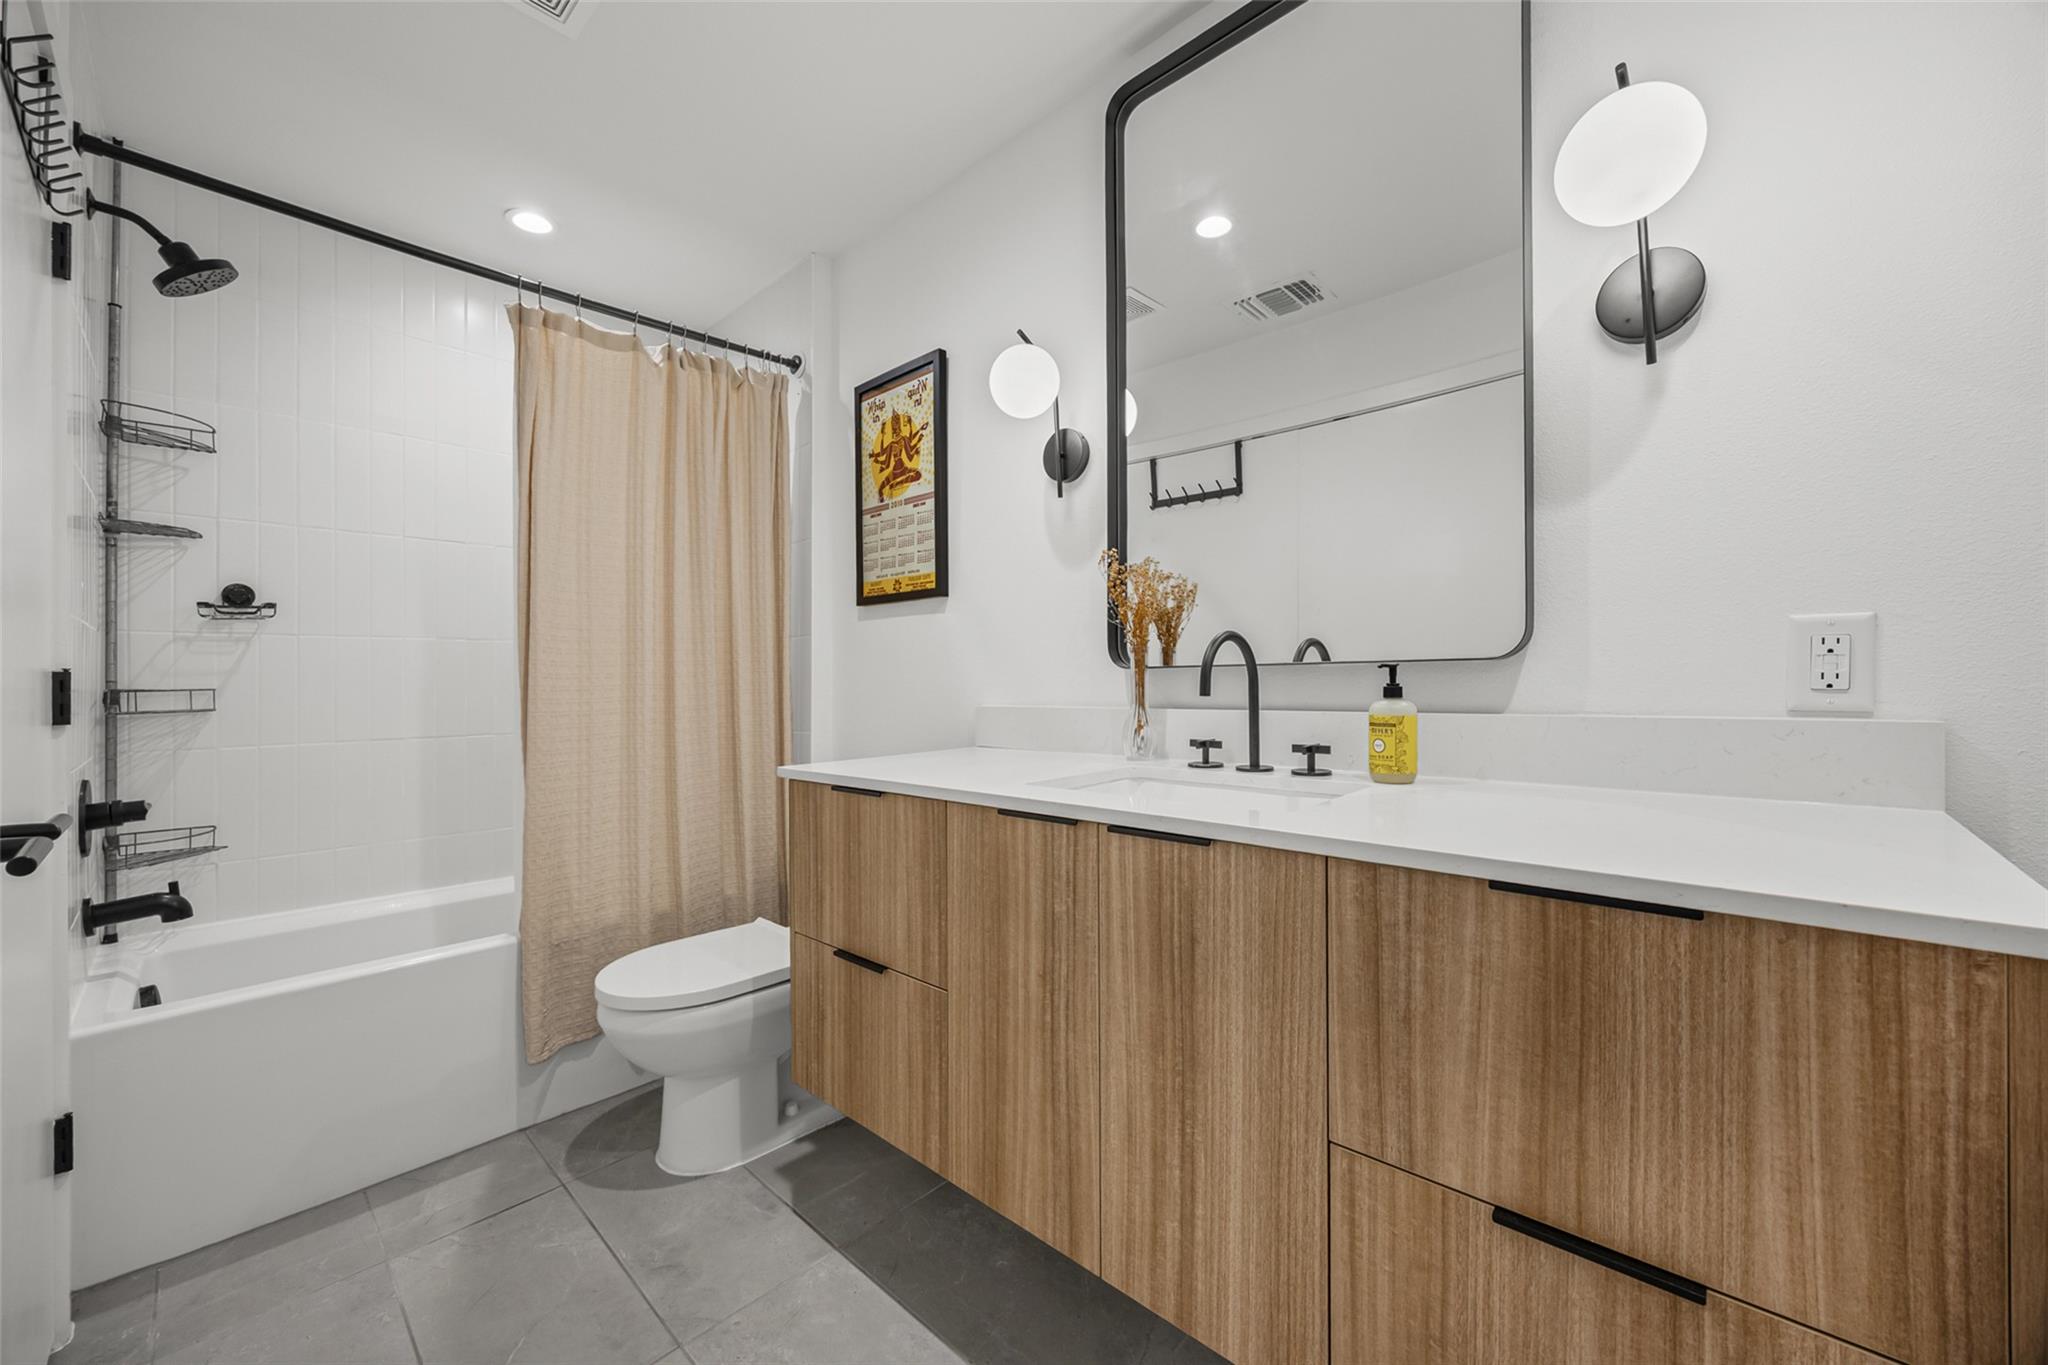
Bathroom with a wood-grain vanity, black fixtures, large mirror, and white tub.
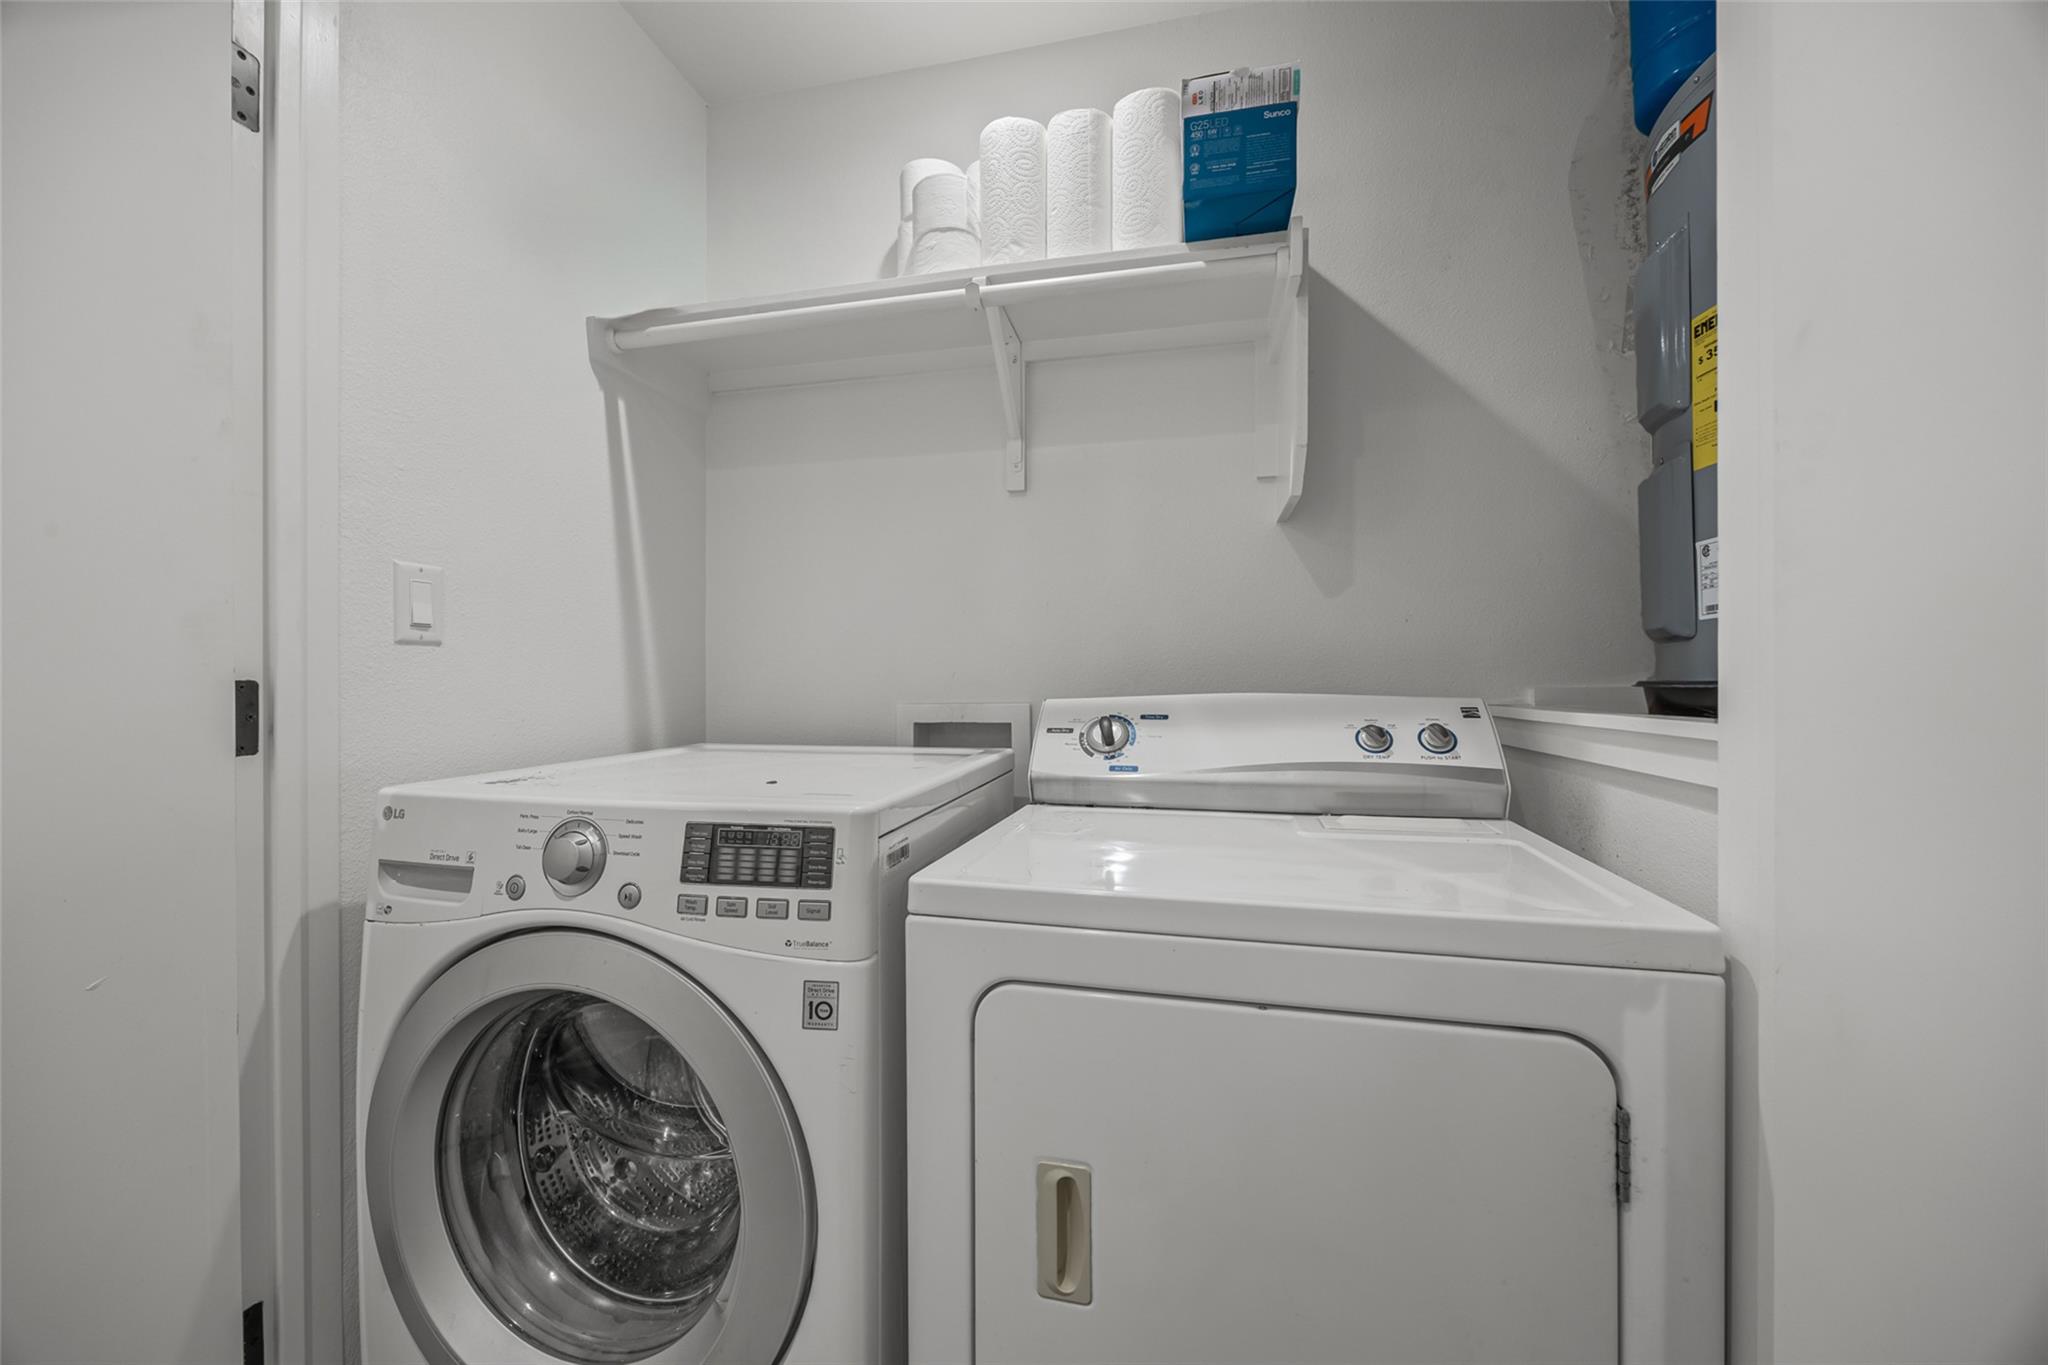
Laundry room with a front-loading washer, top-loading dryer, and wall-mounted storage shelf.
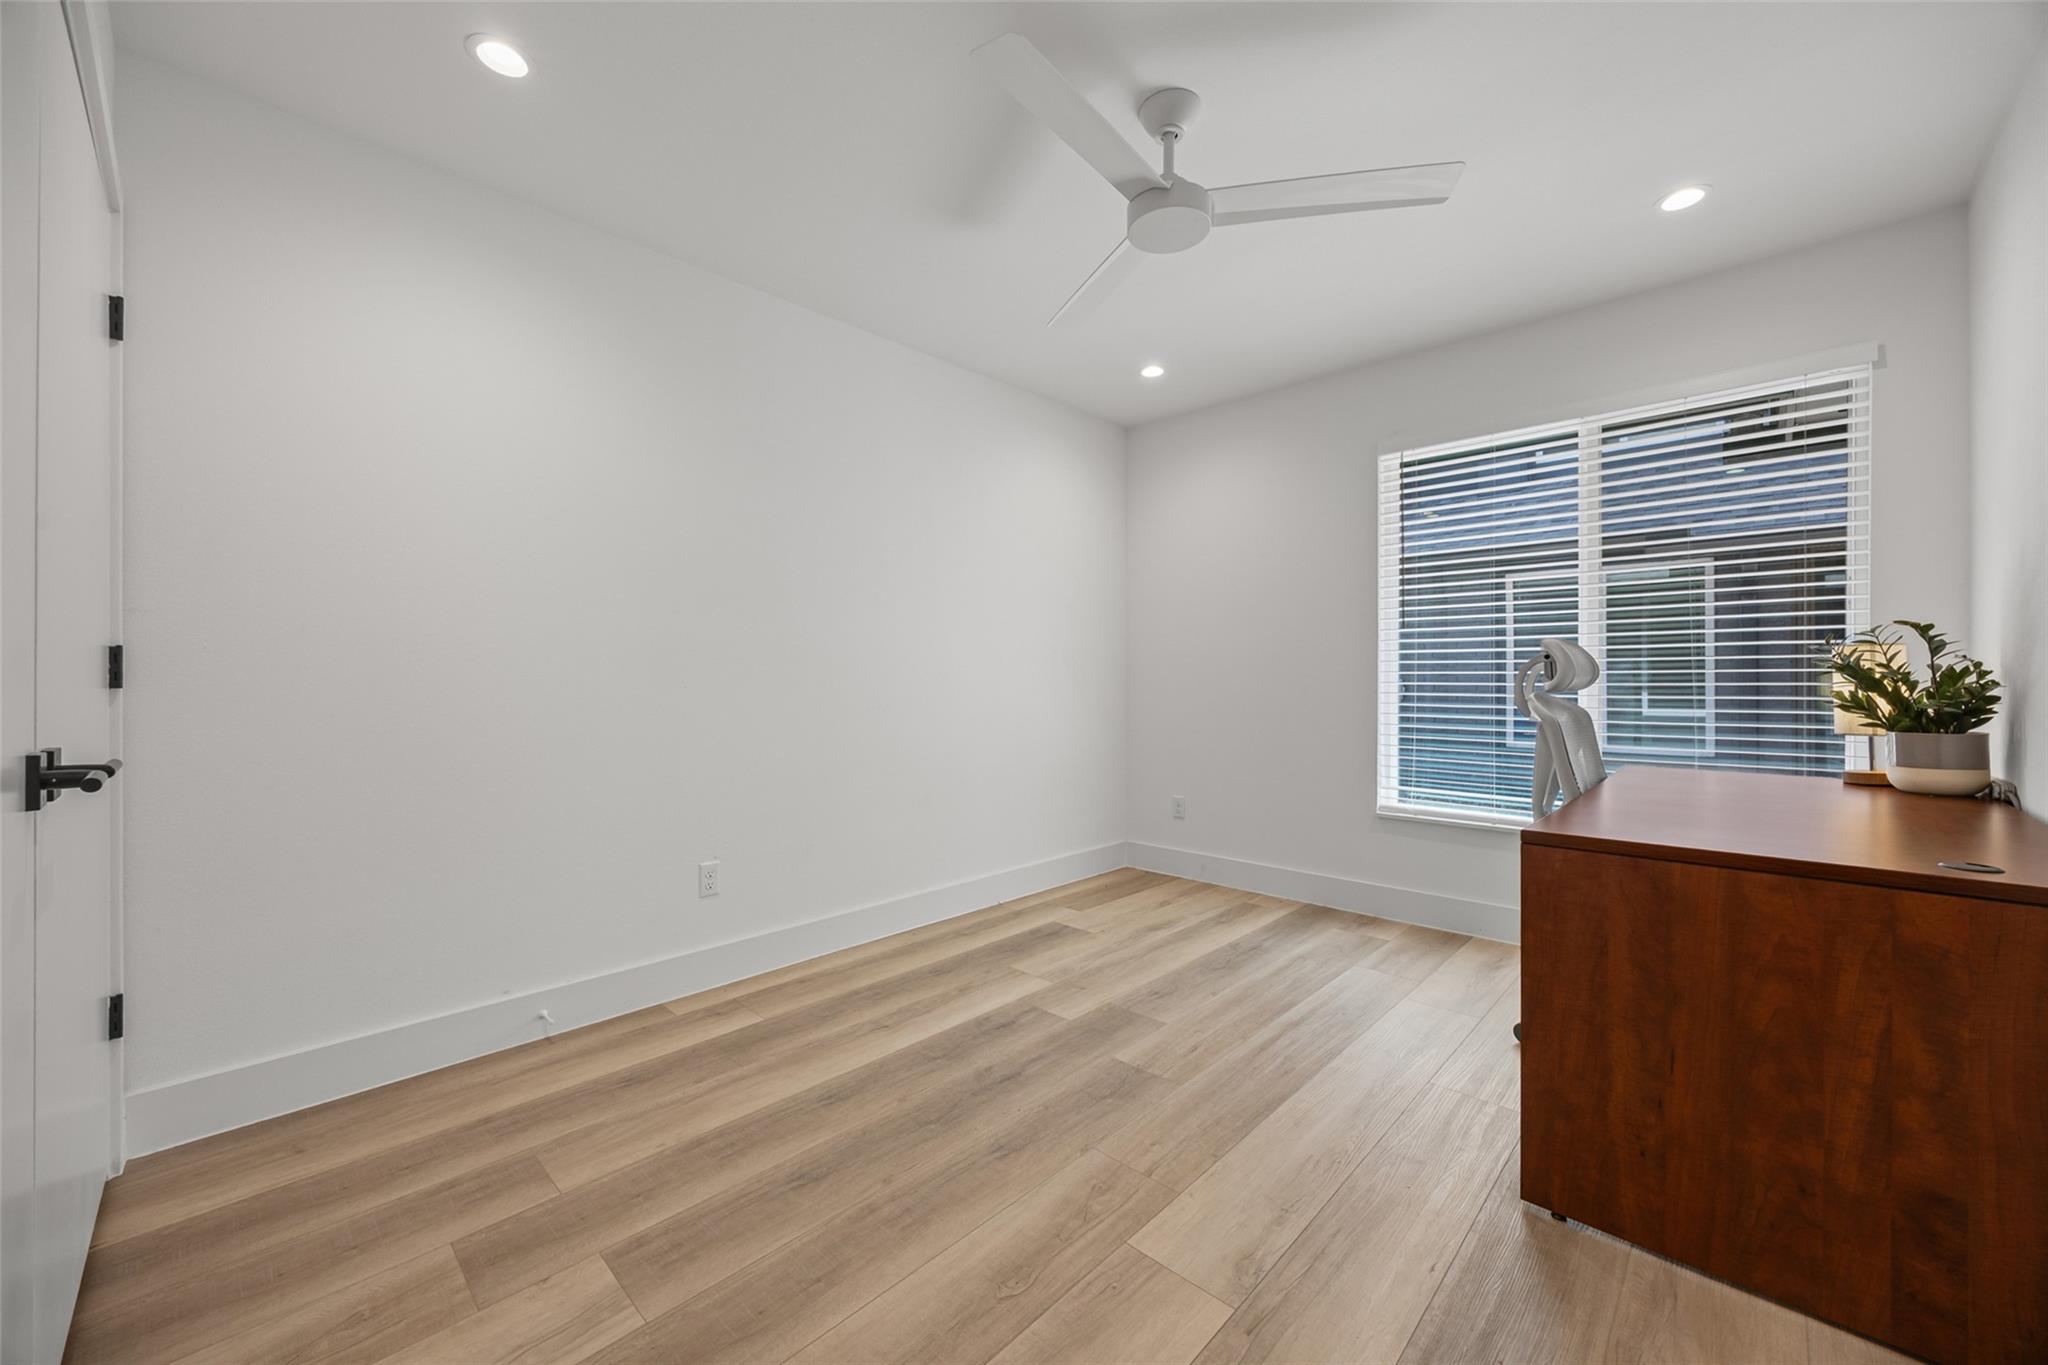
Bright home office with a large window, light wood-look flooring, and a dark wood desk.
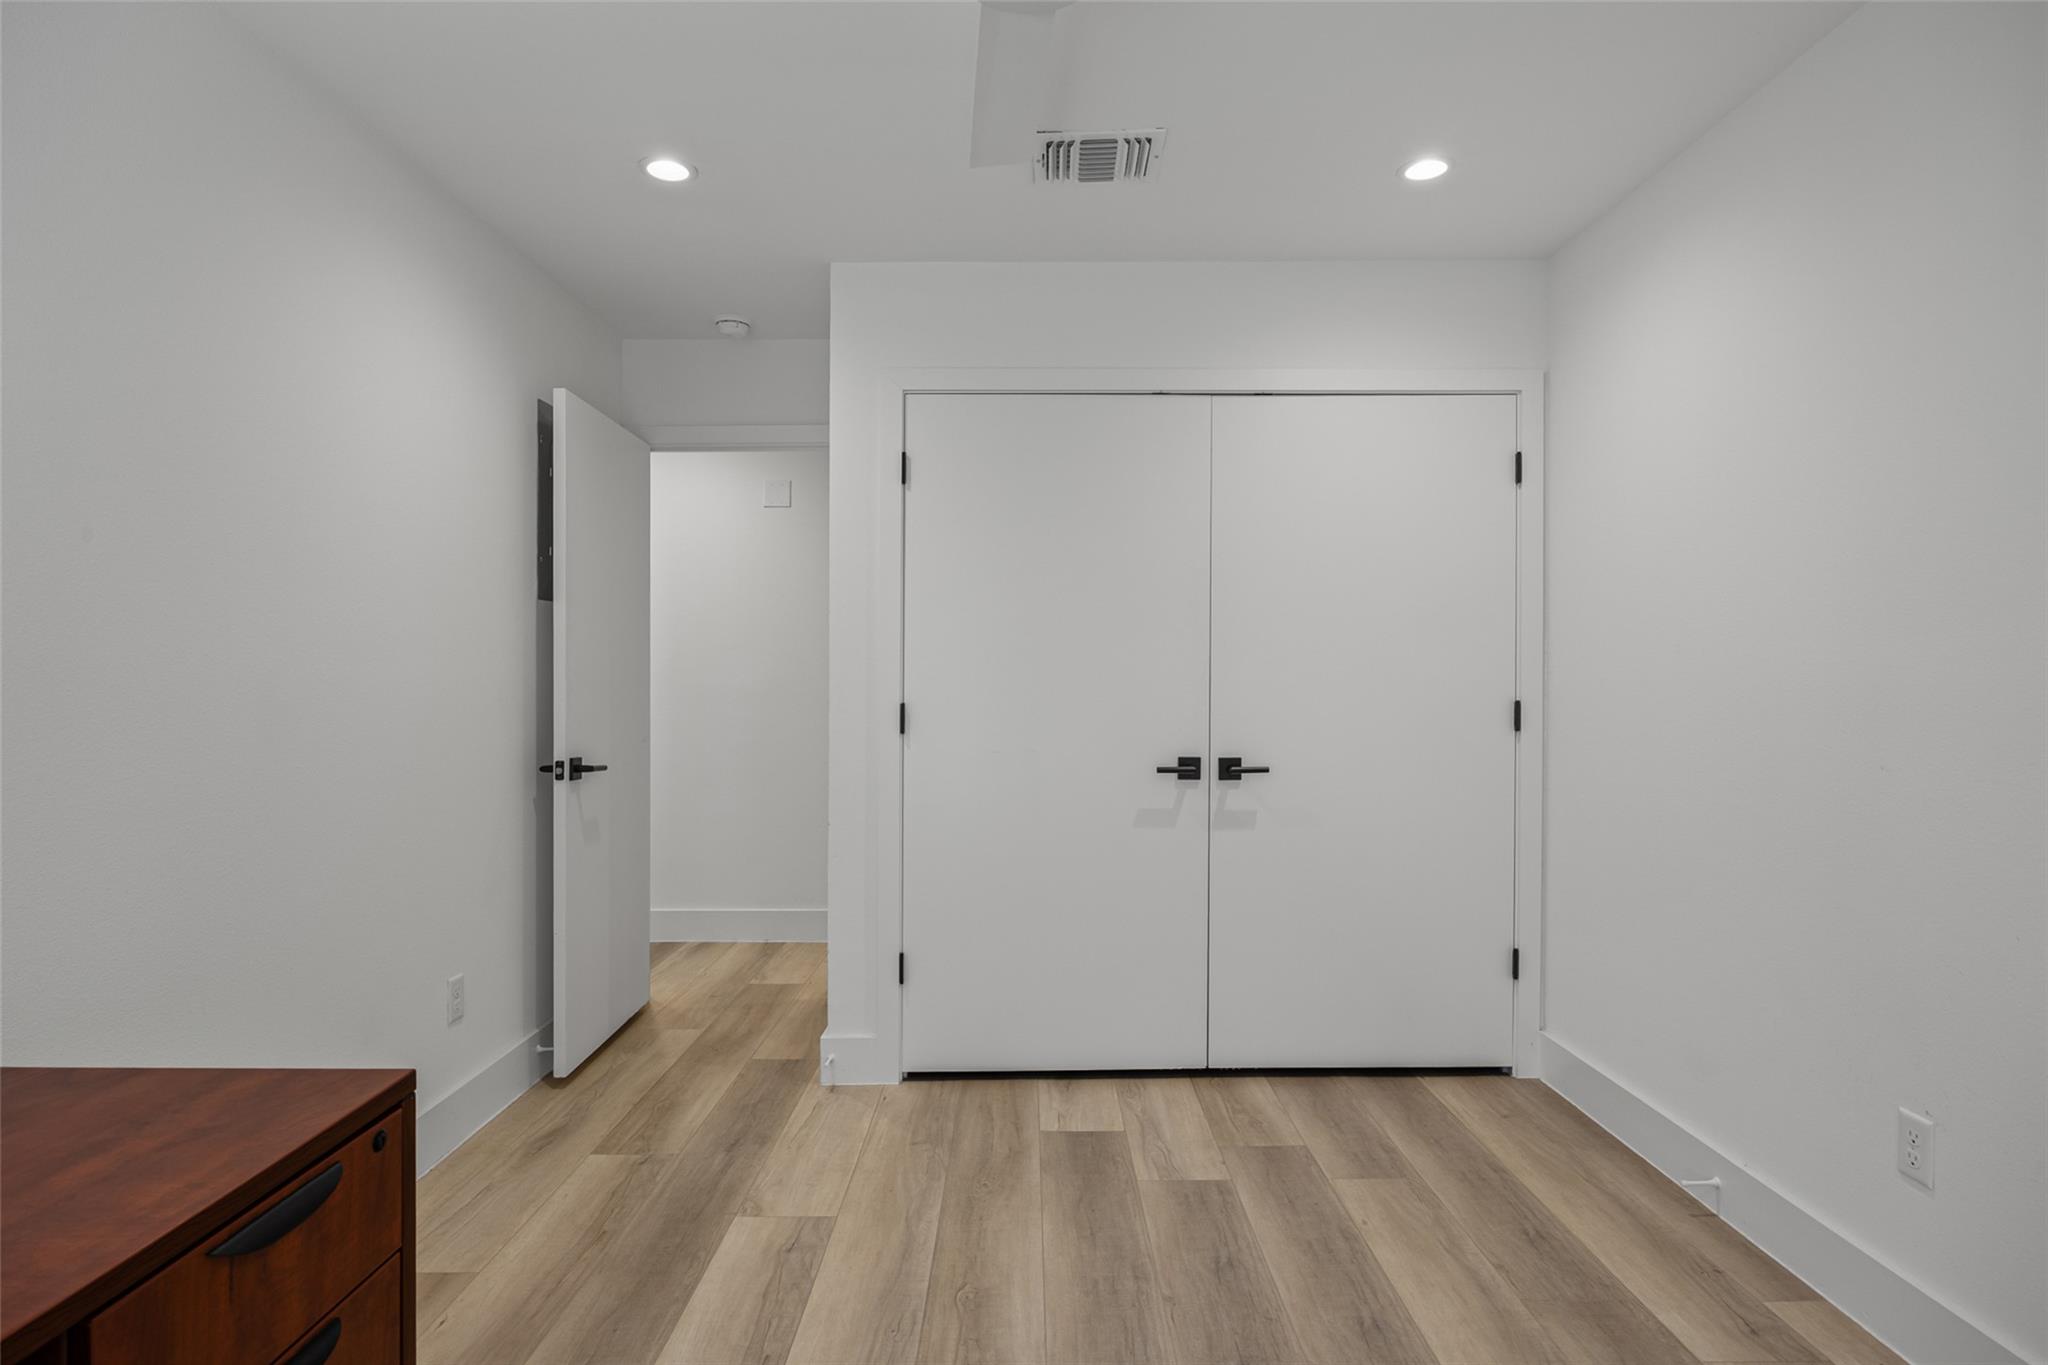
Interior room with white double closet doors, light wood floors, and a dark dresser at the edge.
Upstairs home office with an L-shaped desk and black metal stair railing.
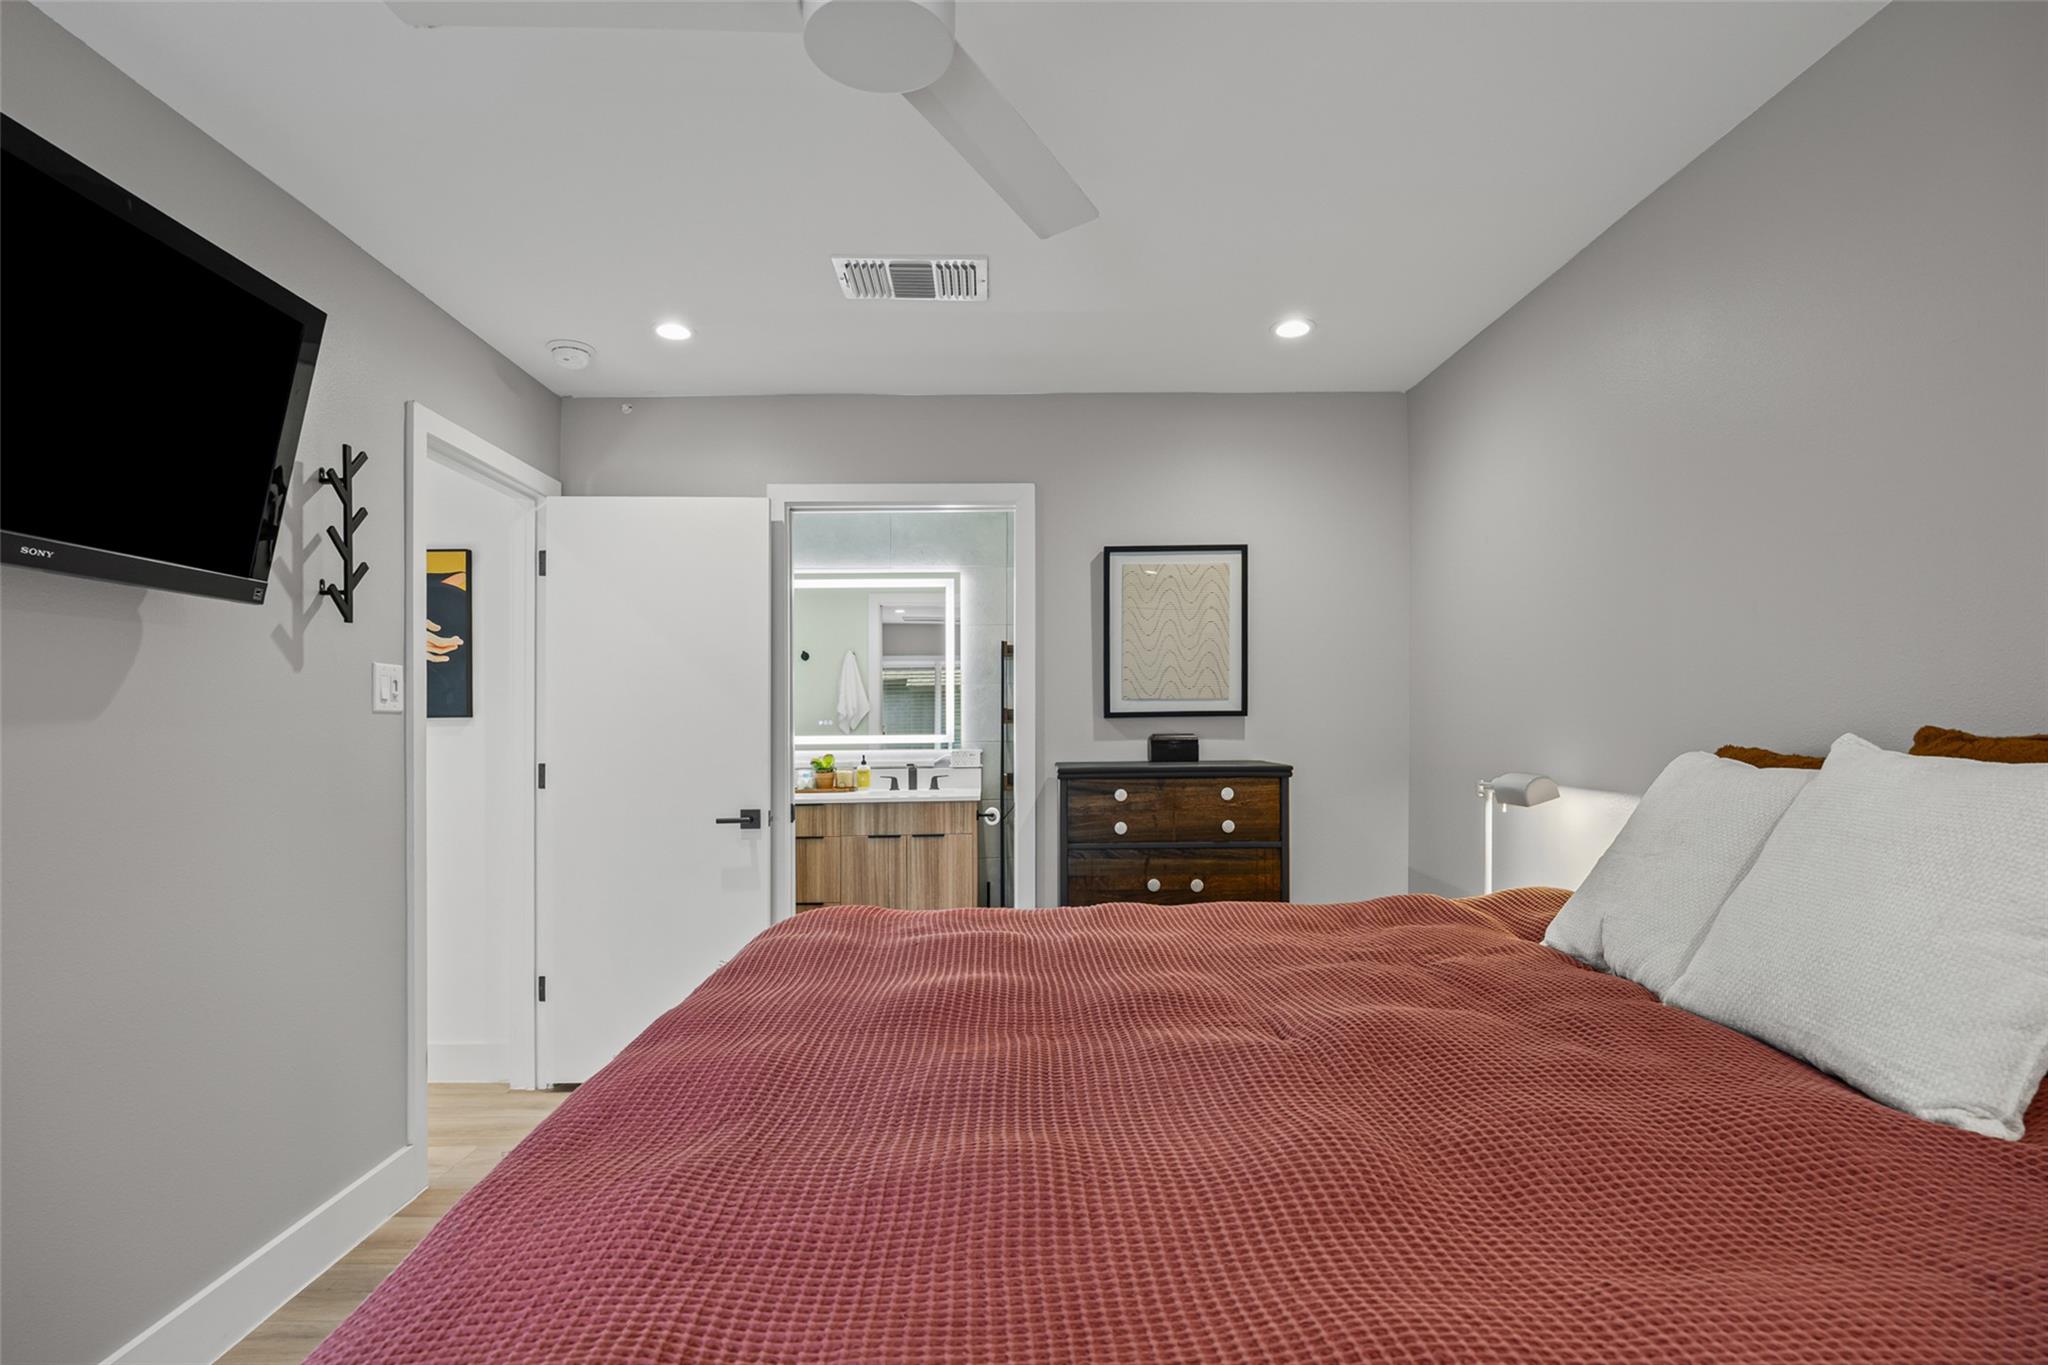
Bedroom with a rust-red quilted bed, wall-mounted TV, and doorway to the en-suite bathroom.
Dark gray two-story home with a fenced grassy backyard and string lights.
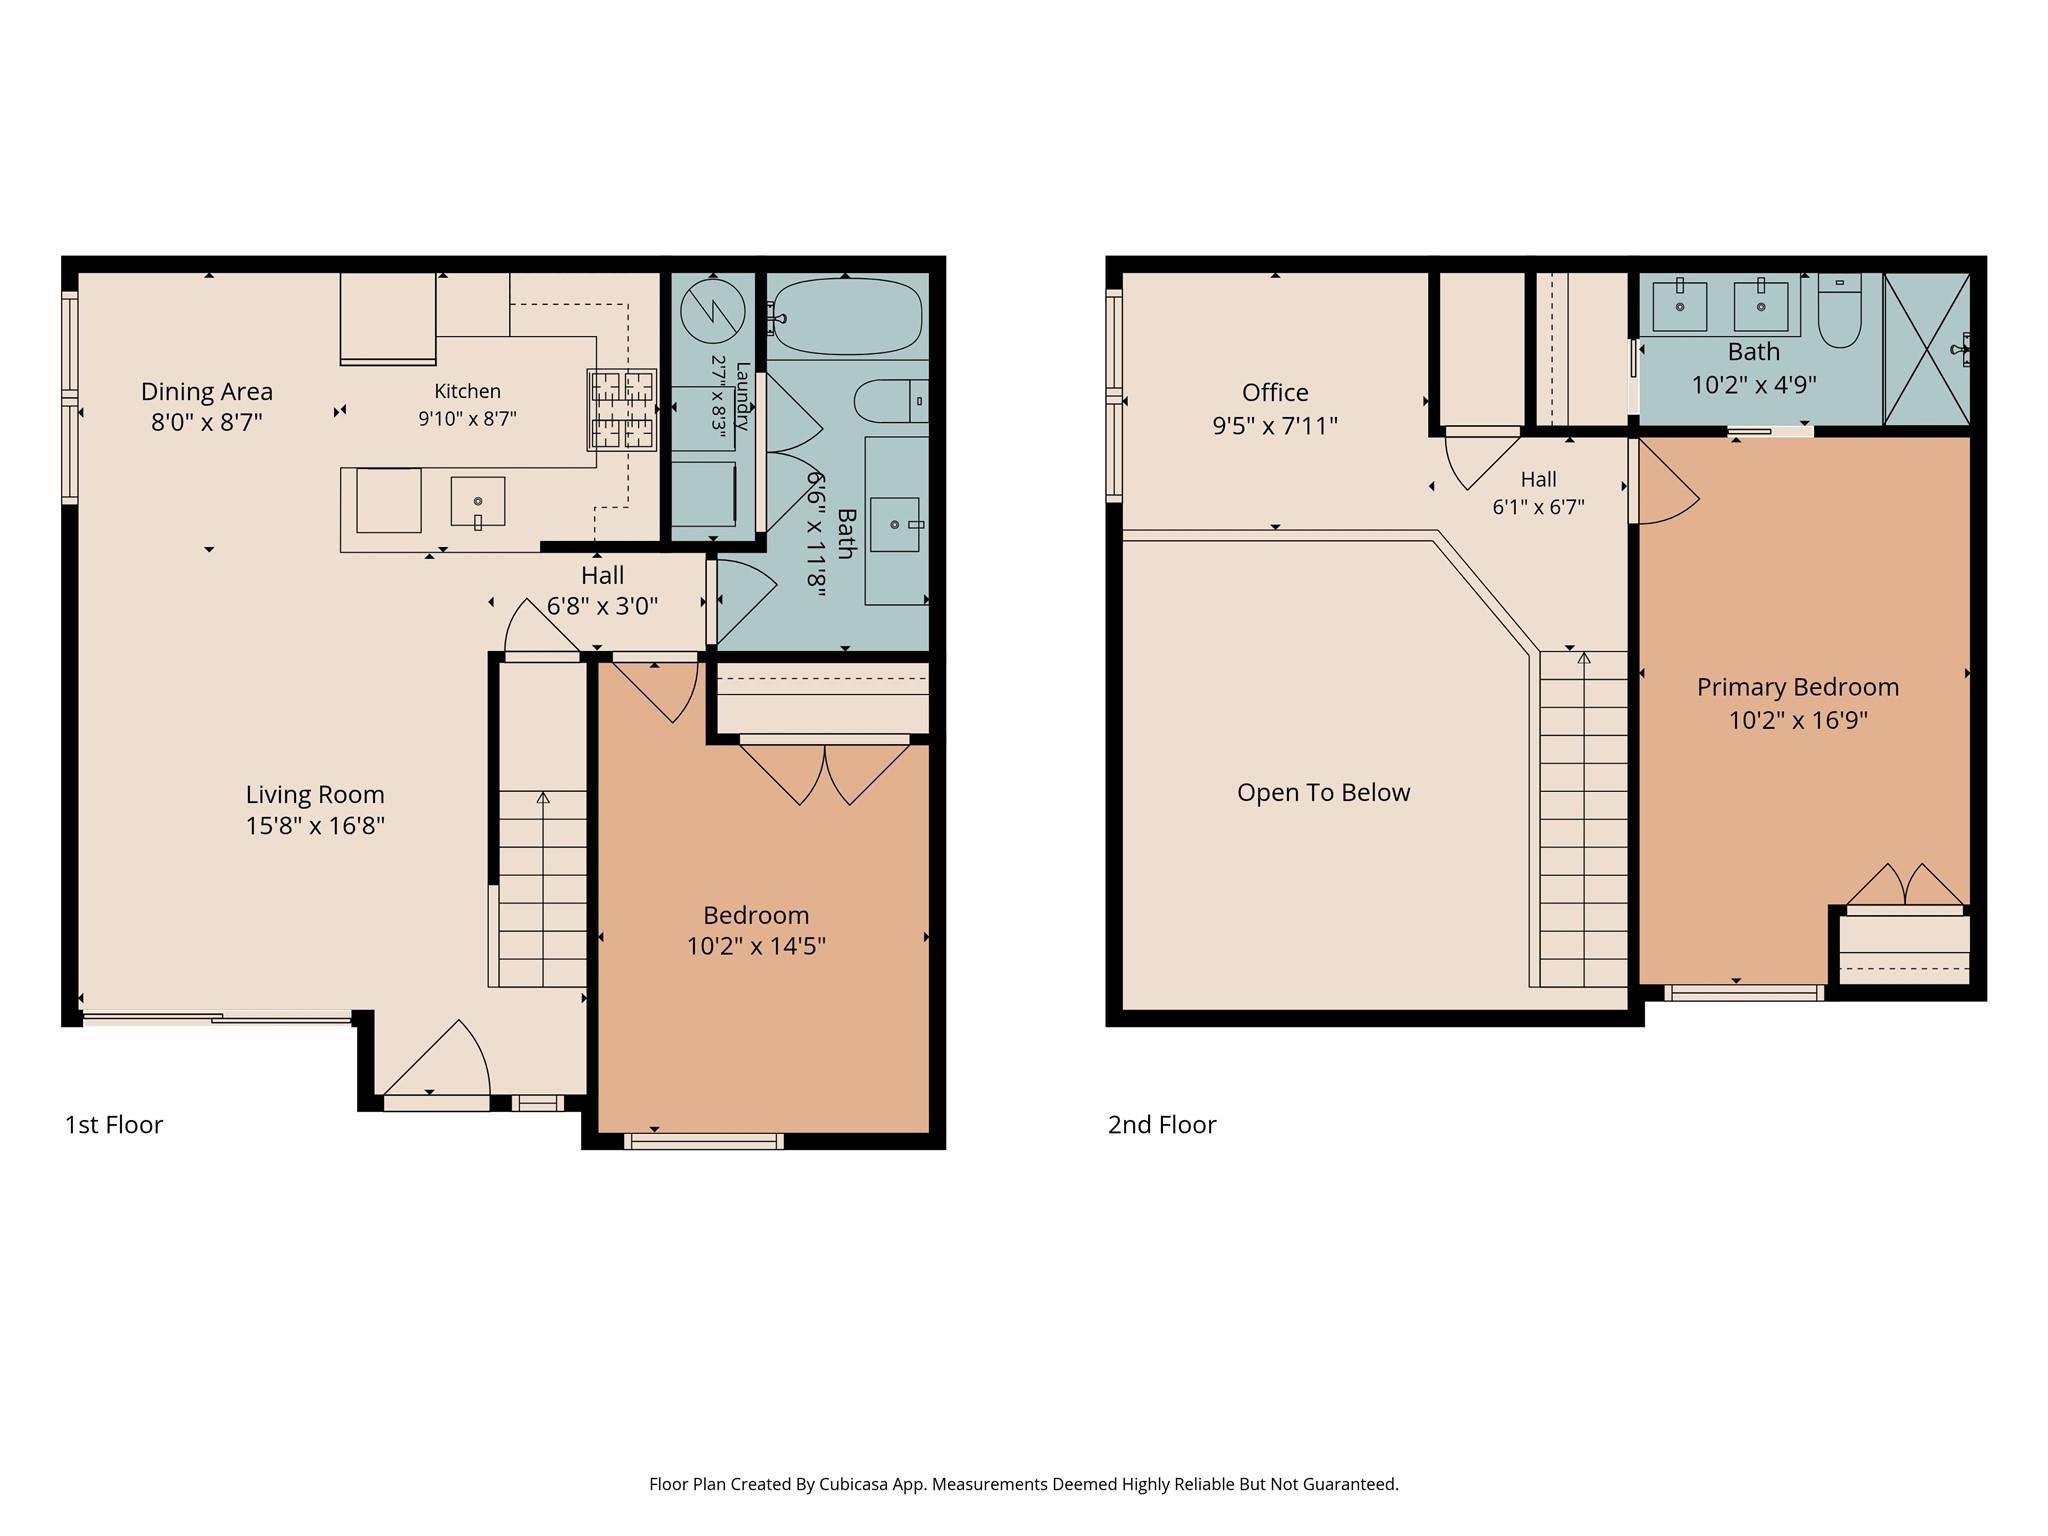
Two-story floor plan with labeled rooms, dimensions, stairs, and an open-to-below area.
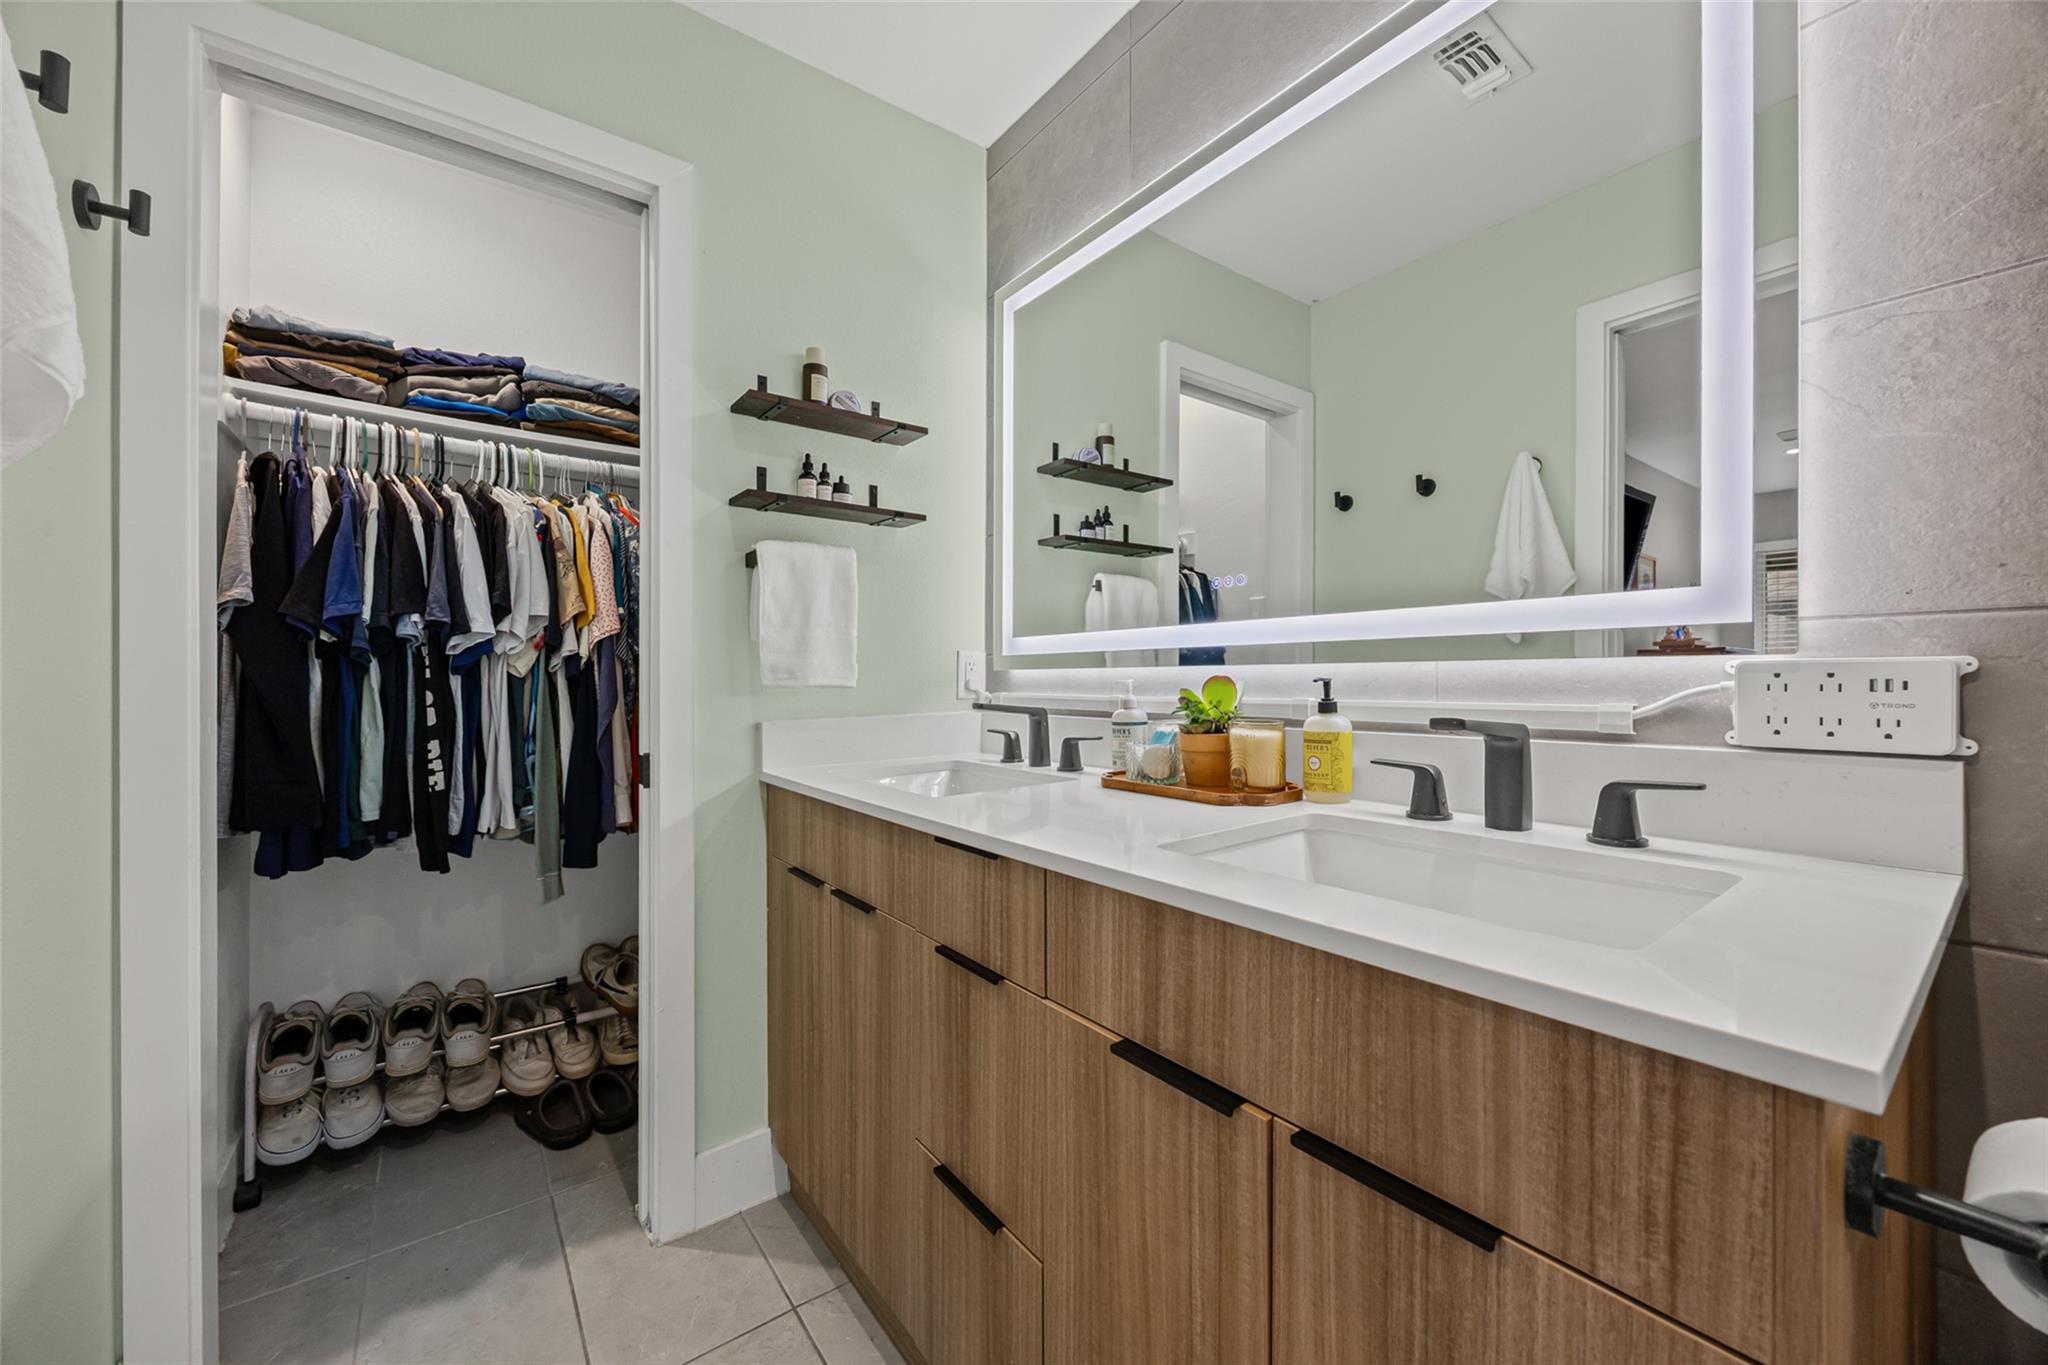
Bathroom with a double-sink vanity and illuminated mirror beside an open clothes closet.
SEE ALL PHOTOS
Open-plan living room with a leather sofa, hanging fern, kitchen island, and upstairs balcony.
Modern kitchen with wood-grain cabinets, stainless appliances, white counters, and a large sink.
Bathroom with a double-sink vanity, wood cabinetry, and a large illuminated mirror.
Fenced backyard with a grassy lawn, mature trees, and string lights along the wooden fence.
Furnished bedroom with a rust-colored quilt, geometric rug, ceiling fan, and window with blinds.
Staged bedroom with neutral bedding, a wood bed, and a large window with blinds.
Home office with a blue accent wall, wood desks, dual monitors, and overhead shelves.
Bathroom with a white-tiled glass shower, black fixtures, and dark wood towel shelves.
Dark gray two-story attached home with separate fenced entrances and a small front lawn.
Modern dark-brick home entry with a black glass-paneled door, large window, and wooden privacy fence.
Living room with a double-height ceiling, black-railed staircase, brown leather sectional, and sliding glass doors to a patio.
Open-plan living room with a leather sofa, dining area, kitchen, and staircase to an upstairs loft.
Living room with a brown leather sofa, patterned rug, and sliding glass doors to the yard.
Dining room with a dark wood table, red patterned rug, striped accent wall, and colorful abstract art.
Modern kitchen with wood cabinets, stainless steel appliances, and a large white island with a sink.
Open-plan kitchen with a white island, wood cabinetry, and dining area beside large windows.
Bathroom with a wood-grain vanity, black fixtures, large mirror, and white tub.
Laundry room with a front-loading washer, top-loading dryer, and wall-mounted storage shelf.
Bright home office with a large window, light wood-look flooring, and a dark wood desk.
Interior room with white double closet doors, light wood floors, and a dark dresser at the edge.
Upstairs home office with an L-shaped desk and black metal stair railing.
Bedroom with a rust-red quilted bed, wall-mounted TV, and doorway to the en-suite bathroom.
Dark gray two-story home with a fenced grassy backyard and string lights.
Two-story floor plan with labeled rooms, dimensions, stairs, and an open-to-below area.
Bathroom with a double-sink vanity and illuminated mirror beside an open clothes closet.
Courtesy of Coldwell Banker Realty, Christina Hales Listing Contact: 210-643-4964 
For Sale

1907 Albury CV # C

1907 Albury CV # C, Austin, TX 78758

$382,000
Experience modern living in one of North Austin's most connected locations. This stylish townhome offers an open-concept floor plan with clean, contemporary finishes and a low-maintenance lifestyle just minutes from The Domain, Q2 Stadium, and Austin's major tech corridor. The kitchen is designed for both everyday living and entertaining, featuring quartz countertops, stainless steel appliances, custom cabinetry, an oversized sink, and a breakfast bar overlooking the living and dining areas. Large windows, recessed lighting, and modern light fixtures fill the home with natural light. Sliding glass doors open to a private backyard with an outdoor lighting setup that can convey, creating the perfect space to unwind. A guest bedroom and full bathroom are conveniently located on the main level, making it ideal for overnight guests, a home office, or flexible living arrangements. Upstairs, a versatile loft provides the flexibility for a home office or second living area. The primary suite includes two closets, dual vanities with a backlit mirror, and a walk-in shower. Short-term rentals are permitted, making this an exceptional opportunity for investors looking to operate Airbnb, VRBO, or other short-term rental platforms - a rare advantage in Austin. The refrigerator, washer, dryer, two desks, and lawn mower can all convey with the sale. Located directly across from Cafe Java and Old Alley Hot Pot, just 1.1 miles from Whole Foods and 2.1 miles from H-E-B, you'll also enjoy easy access to Apple, IBM, Indeed, Roku, Charles Schwab, and other major employers. Adding to the area's long-term appeal, the home is near the future Uptown ATX, a 66-acre mixed-use redevelopment featuring millions of square feet of office, residential, retail, hospitality, green space, and a new CapMetro Rail station expected to be completed in 2027. Enjoy weekends at Walnut Creek Metropolitan Park, nearby breweries, restaurants, and entertainment, just moments from your front door.

2
beds

2
baths

1,144 Sq.Ft. LIVING AREA

0.28 Acres lot

Christina Hales

Christina Hales

Features & Amenities

Interior

  • total bedrooms2
  • Total bathrooms2
  • full bathrooms2
  • Flooring Tile, Vinyl
  • APPLIANCES Dishwasher, Disposal, Gas Cooktop, Gas Range, Microwave, Gas Oven, RNGHD, Refrigerator, Stainless Steel Appliance(s), Electric Water Heater
  • other interior Features Ceiling Fan(s), High Ceilings, Quartz Counters, Double Vanity, High Speed Internet, Open Floorplan, Recessed Lighting

Area & Lot

  • Status For Sale
  • Living Area1,144 Sq.Ft.
  • Lot Area0.28 Acres
  • MLS® ID6652513
  • TypeCondo
  • YEAR BUILT1983
  • Water FrontageNone
  • View DescriptionNeighborhood
  • Elementary SchoolPillow
  • Middle SchoolBurnet (Austin ISD)
  • High SchoolAnderson
  • School DistrictAustin ISD

Exterior

  • STORIES2
  • water SourcePublic
  • utilitiesElectricity Connected, Internet-Fiber, Natural Gas Connected, Sewer Connected, Water Connected
  • PoolNone
  • roofComposition, Shingle
  • lot featuresBack Yard, Cul-De-Sac, Interior Lot, Landscaped, Public Maintained Road, Xeriscape
  • parkingAssigned, Concrete, Driveway
  • HEAT TYPECentral
  • AIR CONDITIONINGCeiling Fan(s), Central Air
  • sewerPublic Sewer
  • SubstructureSlab
  • Disability FeaturesNone
  • other exterior FeaturesPrivate Yard

Financial

  • Sales Price$382,000
  • Real Estate Tax $9,183/yr
  • HOA $115/mo
Modern kitchen with wood-grain cabinets, stainless appliances, white counters, and a large sink.

Schedule a Showing

We would love to show you our beautiful property. Please select your preferred date and time below. An agent will be in touch shortly to confirm your appointment.

Schedule a Showing

We would love to show you our beautiful property. Please select your preferred date and time below. An agent will be in touch shortly to confirm your appointment.

Thank you for your interest in 1907 Albury CV # C, Austin, TX 78758. We are reviewing your request and will be in touch shortly!

Mortgage Calculator

Estimate your monthly mortgage payment, including the principal and interest, property taxes, and HOA. Adjust the values to generate a more accurate rate.

All estimates are provided for informational purposes only. Actual amounts may vary.
$0,000 Your Payment 20 15 65
$0,000 Your Payment

Partner With Our Expert Team

We pride ourselves in providing personalized solutions that bring our clients closer to their dream properties and enhance their long-term wealth.

Follow Us on Instagram