Leave a Message

Thank you for your message. We will be in touch with you shortly.

400 Conchillos DR
400 Conchillos DR
400 Conchillos DR
400 Conchillos DR
400 Conchillos DR
400 Conchillos DR
400 Conchillos DR
400 Conchillos DR
400 Conchillos DR
400 Conchillos DR
400 Conchillos DR
400 Conchillos DR
400 Conchillos DR
400 Conchillos DR
400 Conchillos DR
400 Conchillos DR
400 Conchillos DR
400 Conchillos DR
400 Conchillos DR
400 Conchillos DR
400 Conchillos DR
400 Conchillos DR
400 Conchillos DR
400 Conchillos DR
400 Conchillos DR
400 Conchillos DR
SEE ALL PHOTOS
400 Conchillos DR
400 Conchillos DR
400 Conchillos DR
400 Conchillos DR
400 Conchillos DR
400 Conchillos DR
400 Conchillos DR
400 Conchillos DR
400 Conchillos DR
400 Conchillos DR
400 Conchillos DR
400 Conchillos DR
400 Conchillos DR
400 Conchillos DR
400 Conchillos DR
400 Conchillos DR
400 Conchillos DR
400 Conchillos DR
400 Conchillos DR
400 Conchillos DR
400 Conchillos DR
400 Conchillos DR
400 Conchillos DR
400 Conchillos DR
400 Conchillos DR
400 Conchillos DR
Courtesy of Coldwell Banker Realty, Jenai Hales Listing Contact: (512) 328-8200 
For Sale

400 Conchillos DR

400 Conchillos DR, Georgetown, TX 78626

$435,000
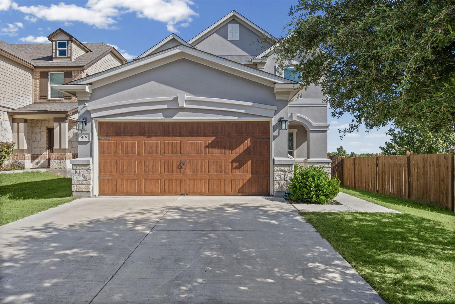
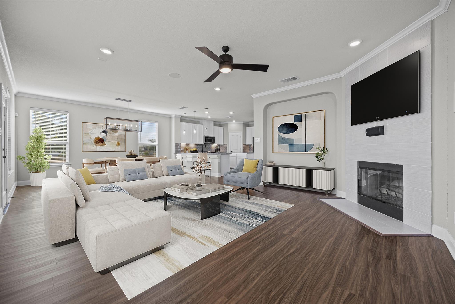
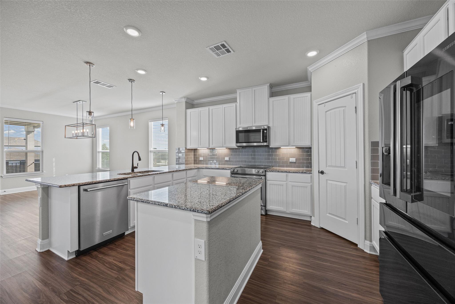
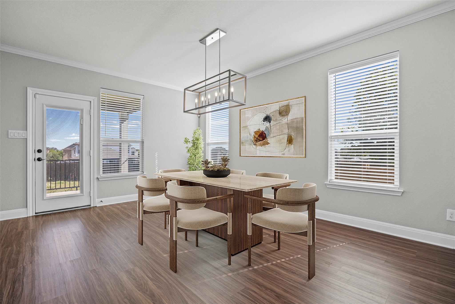
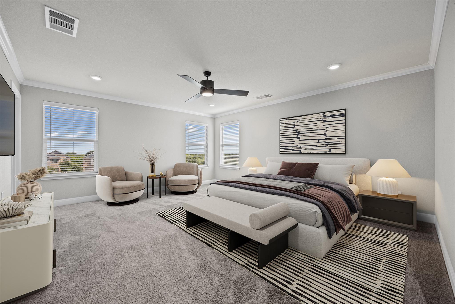
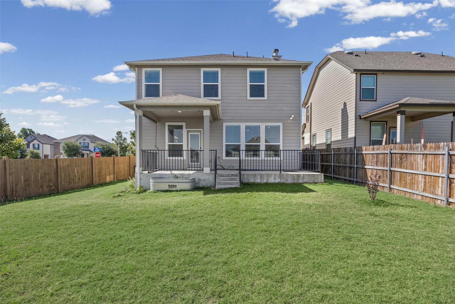
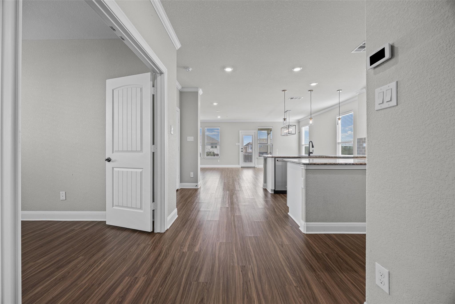
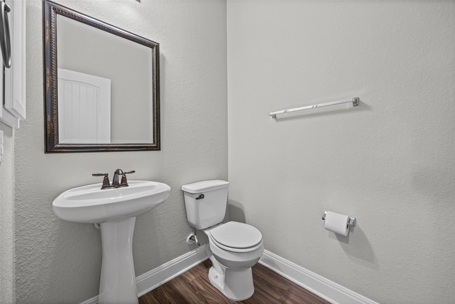
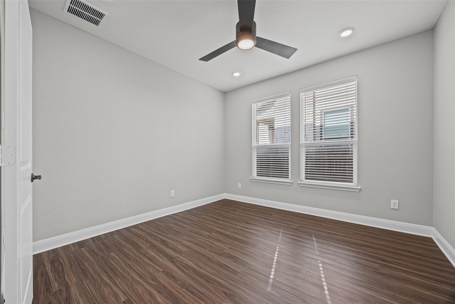
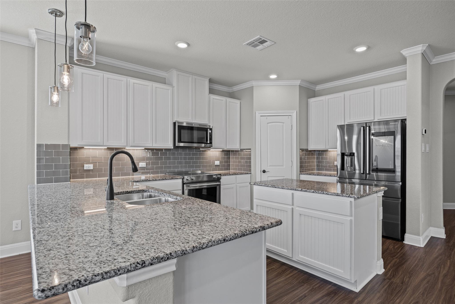
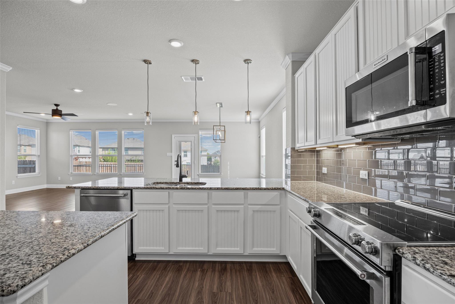
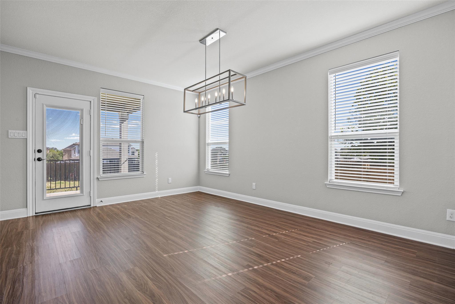
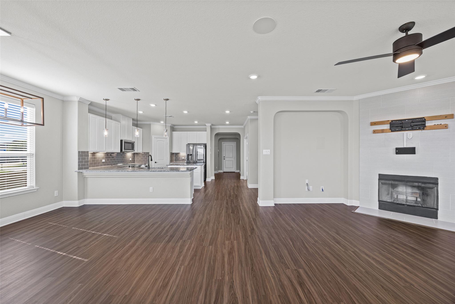
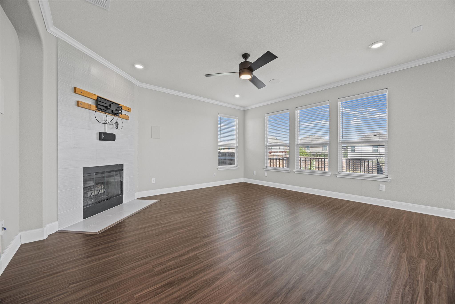
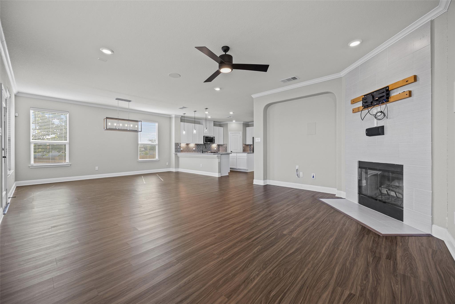
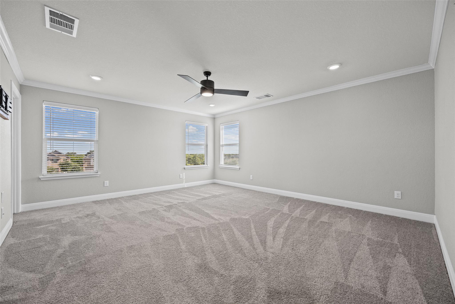
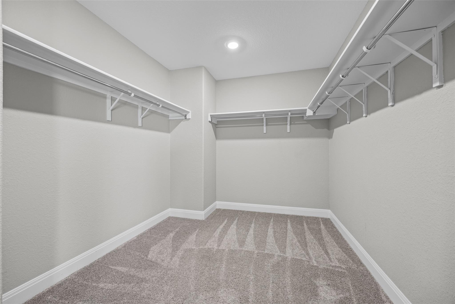
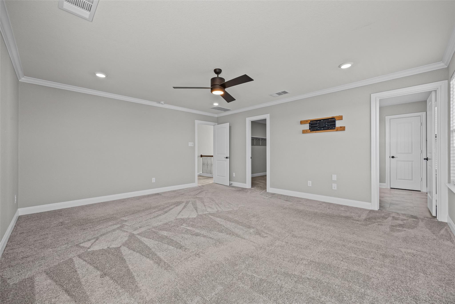
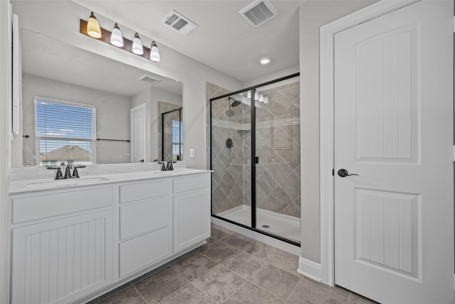
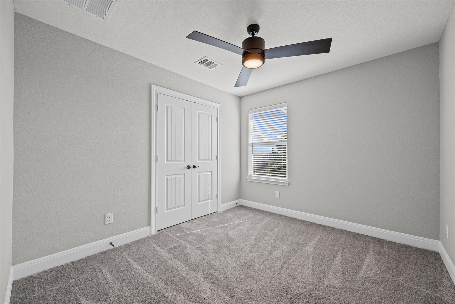
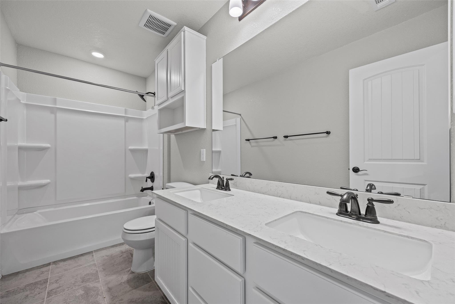
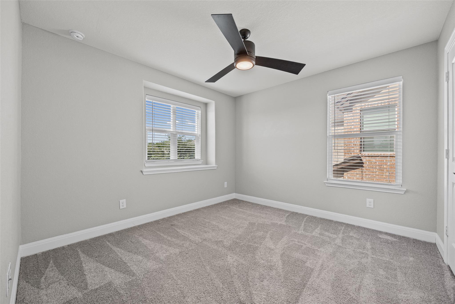
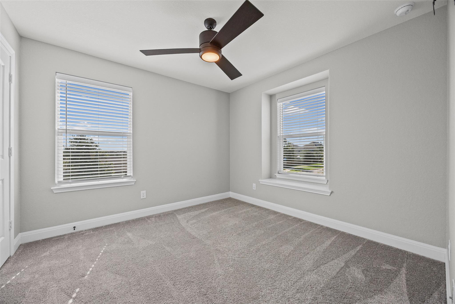
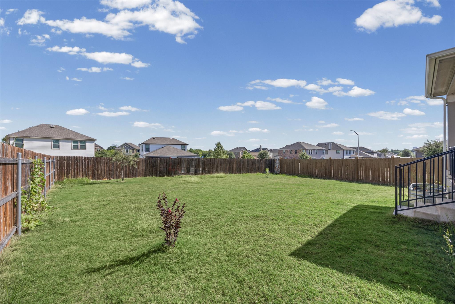
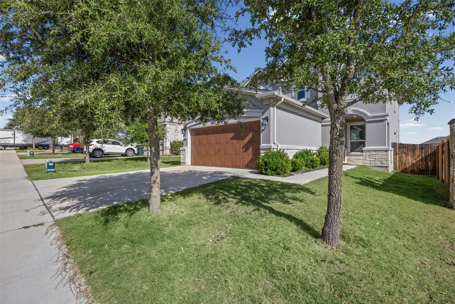
Nestled on a prime corner lot in La Conterra, this pristine 2019 build is the ultimate sanctuary for a new family ready to start their next chapter. With 2,636 sq. ft., 4 bedrooms, 2.5 baths, and a main-floor home office, it strikes the ideal balance between sleek modern living and cozy, retreat-like comfort. At the heart of the home, a light-filled open layout seamlessly connects a modern chef's kitchen--complete with a center island and stainless steel appliances--to a warm, inviting living room anchored by a flickering fireplace. Up top, all four bedrooms offer complete privacy, highlighted by a romantic primary suite featuring dual vanities, a deep walk-in shower, and a massive closet. Step outside to your covered patio and expansive backyard, perfect for weekend wine nights under the stars or quiet morning coffees. Plus, with access to a sparkling community pool, neighborhood park, and local trails, you're not just buying a house--you're stepping into a vibrant lifestyle.

4
beds

3
baths

2,636 Sq.Ft. LIVING AREA

7,239.67 Sq.Ft. lot

Jenai Aragona-Hales

Jenai Aragona-Hales

Features & Amenities

Interior

  • total bedrooms4
  • Total bathrooms3
  • full bathrooms2
  • half bathroom1
  • Flooring Carpet, Laminate, Tile
  • Fireplace Great Room, Wood Burning
  • APPLIANCES Built-In Electric Range, Dishwasher, Disposal, Microwave, Stainless Steel Appliance(s), Electric Water Heater
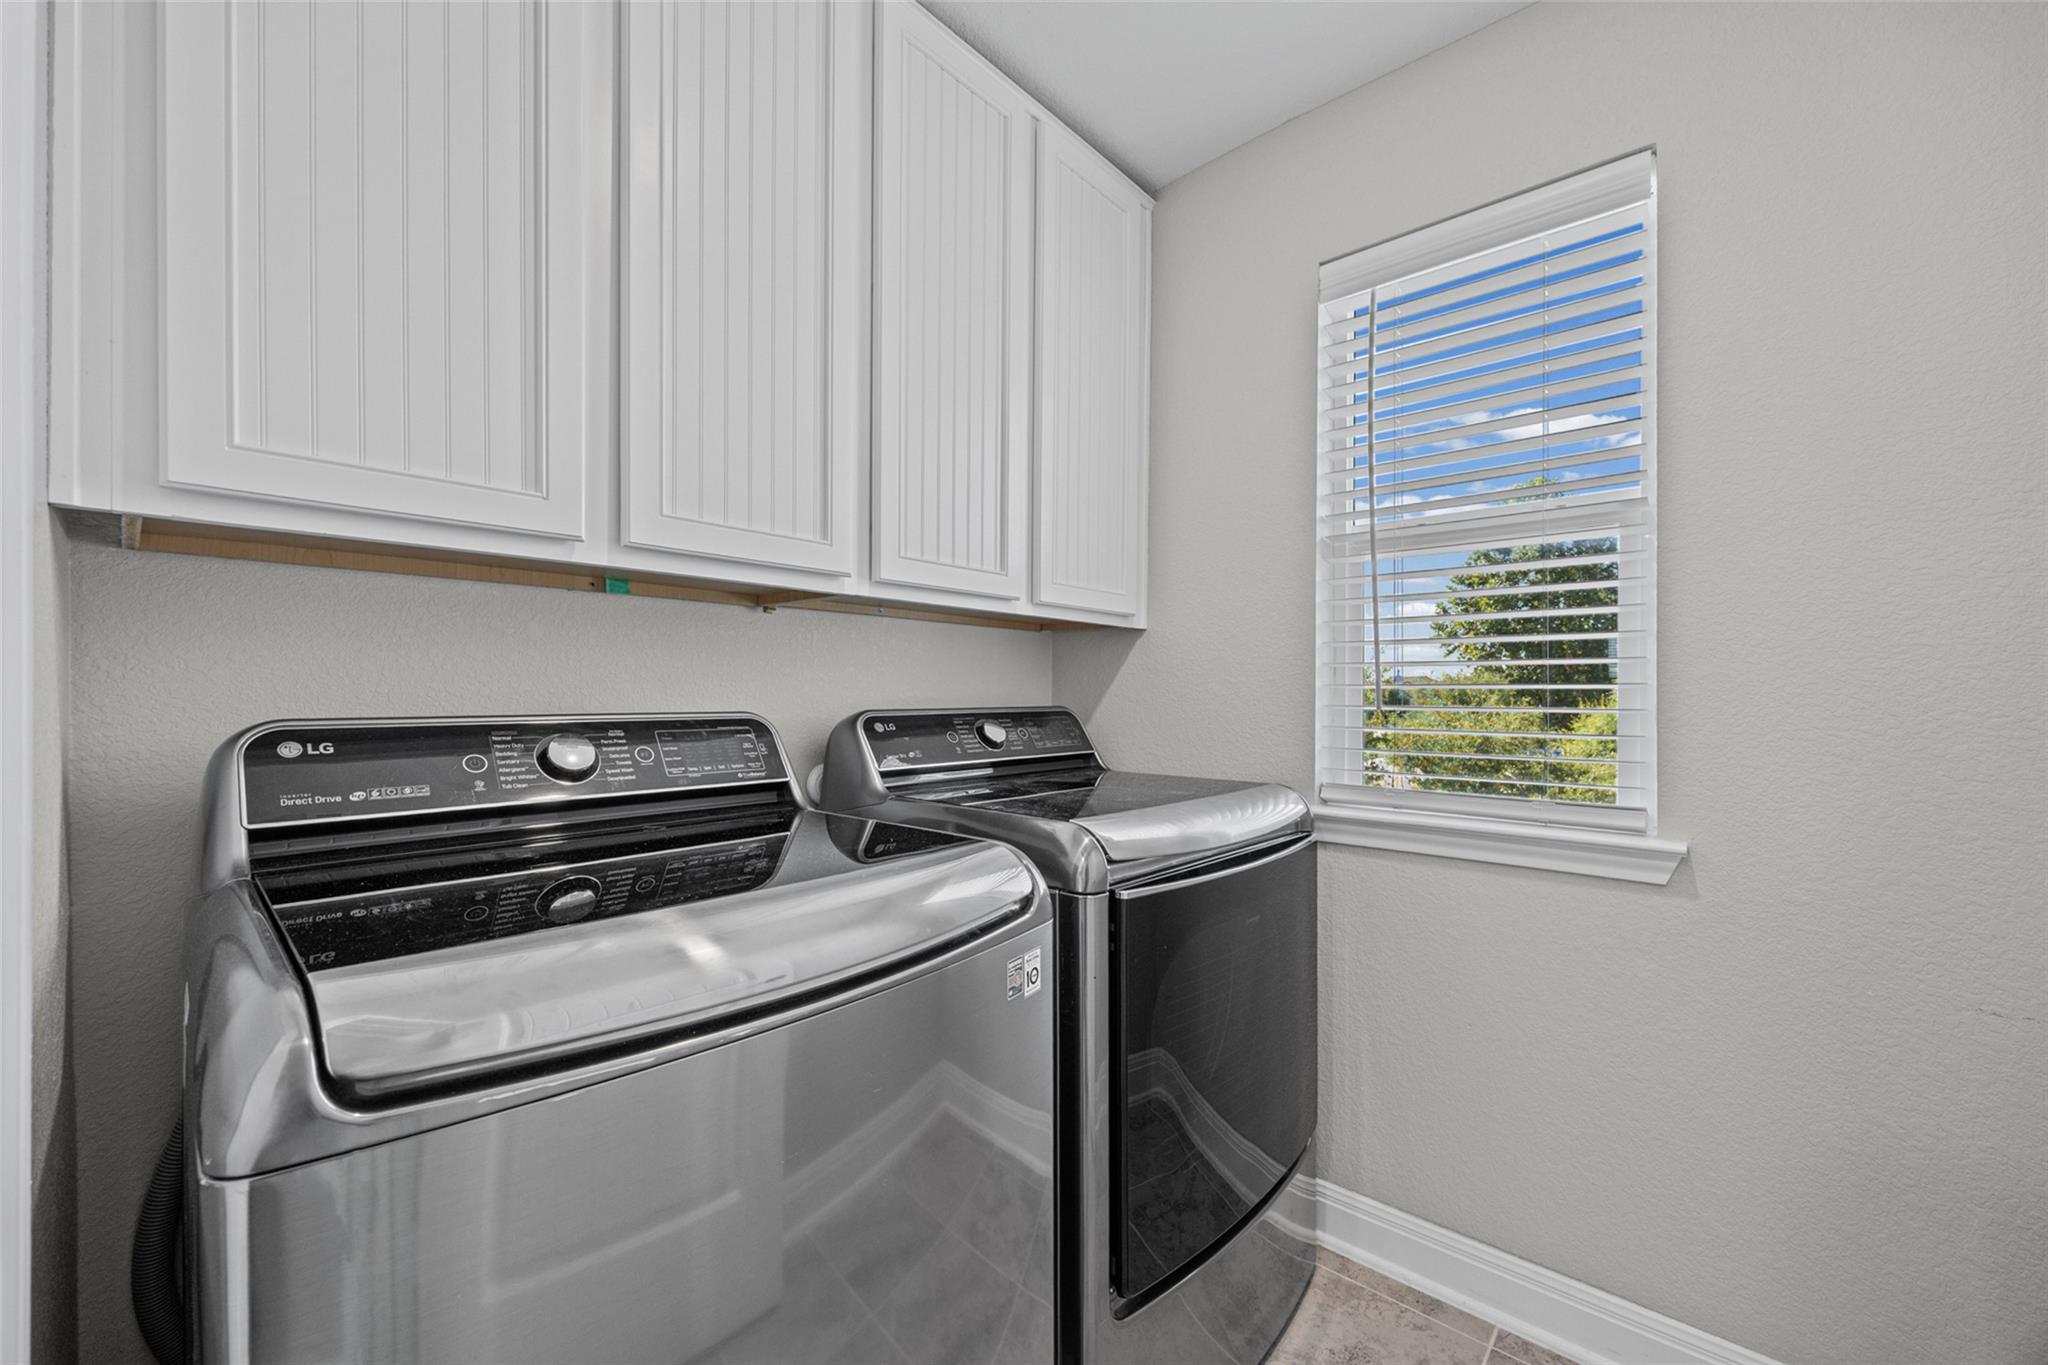
  • other interior Features Breakfast Bar, Ceiling Fan(s), Tray Ceiling(s), Granite Counters, Crown Molding, Double Vanity, Electric Dryer Hookup, Entrance Foyer, French Doors, Interior Steps, Kitchen Island, Multiple Living Areas, Pantry, Recessed Lighting, Walk-In Closet(s), Washer Hookup

Area & Lot

  • Status For Sale
  • Living Area2,636 Sq.Ft.
  • Lot Area7,239.67 Sq.Ft.
  • MLS® ID6175824
  • TypeResidential
  • YEAR BUILT2019
  • NeighborhoodGeorgetown
  • Water FrontageNone
  • View DescriptionNeighborhood
  • Elementary SchoolCarver
  • Middle SchoolJames Tippit
  • High SchoolEast View
  • School DistrictGeorgetown ISD

Exterior

  • STORIES2
  • Garage Space2.0
  • water SourcePublic
  • utilitiesElectricity Connected, Water Connected
  • PoolNone
  • roofShingle
  • lot featuresCorner Lot, Landscaped, Sprinkler - Automatic, Sprinkler - Back Yard, Sprinklers In Front, Sprinkler - Side Yard, Trees-Small (Under 20 Ft)
  • parkingAttached, Garage
  • HEAT TYPECentral
  • AIR CONDITIONINGCeiling Fan(s), Central Air
  • sewerPublic Sewer
  • SubstructureSlab
  • Disability FeaturesNone
  • other exterior FeaturesExterior Steps, Gutters Partial

Financial

  • Sales Price$435,000
  • Real Estate Tax $6,293/yr
  • HOA $450/yr
image

Schedule a Showing

We would love to show you our beautiful property. Please select your preferred date and time below. An agent will be in touch shortly to confirm your appointment.

Schedule a Showing

We would love to show you our beautiful property. Please select your preferred date and time below. An agent will be in touch shortly to confirm your appointment.

Thank you for your interest in 400 Conchillos DR, Georgetown, TX 78626. We are reviewing your request and will be in touch shortly!

Mortgage Calculator

Estimate your monthly mortgage payment, including the principal and interest, property taxes, and HOA. Adjust the values to generate a more accurate rate.

All estimates are provided for informational purposes only. Actual amounts may vary.
$0,000 Your Payment 20 15 65
$0,000 Your Payment

Georgetown

Explore

Partner With Our Expert Team

We pride ourselves in providing personalized solutions that bring our clients closer to their dream properties and enhance their long-term wealth.

Follow Us on Instagram