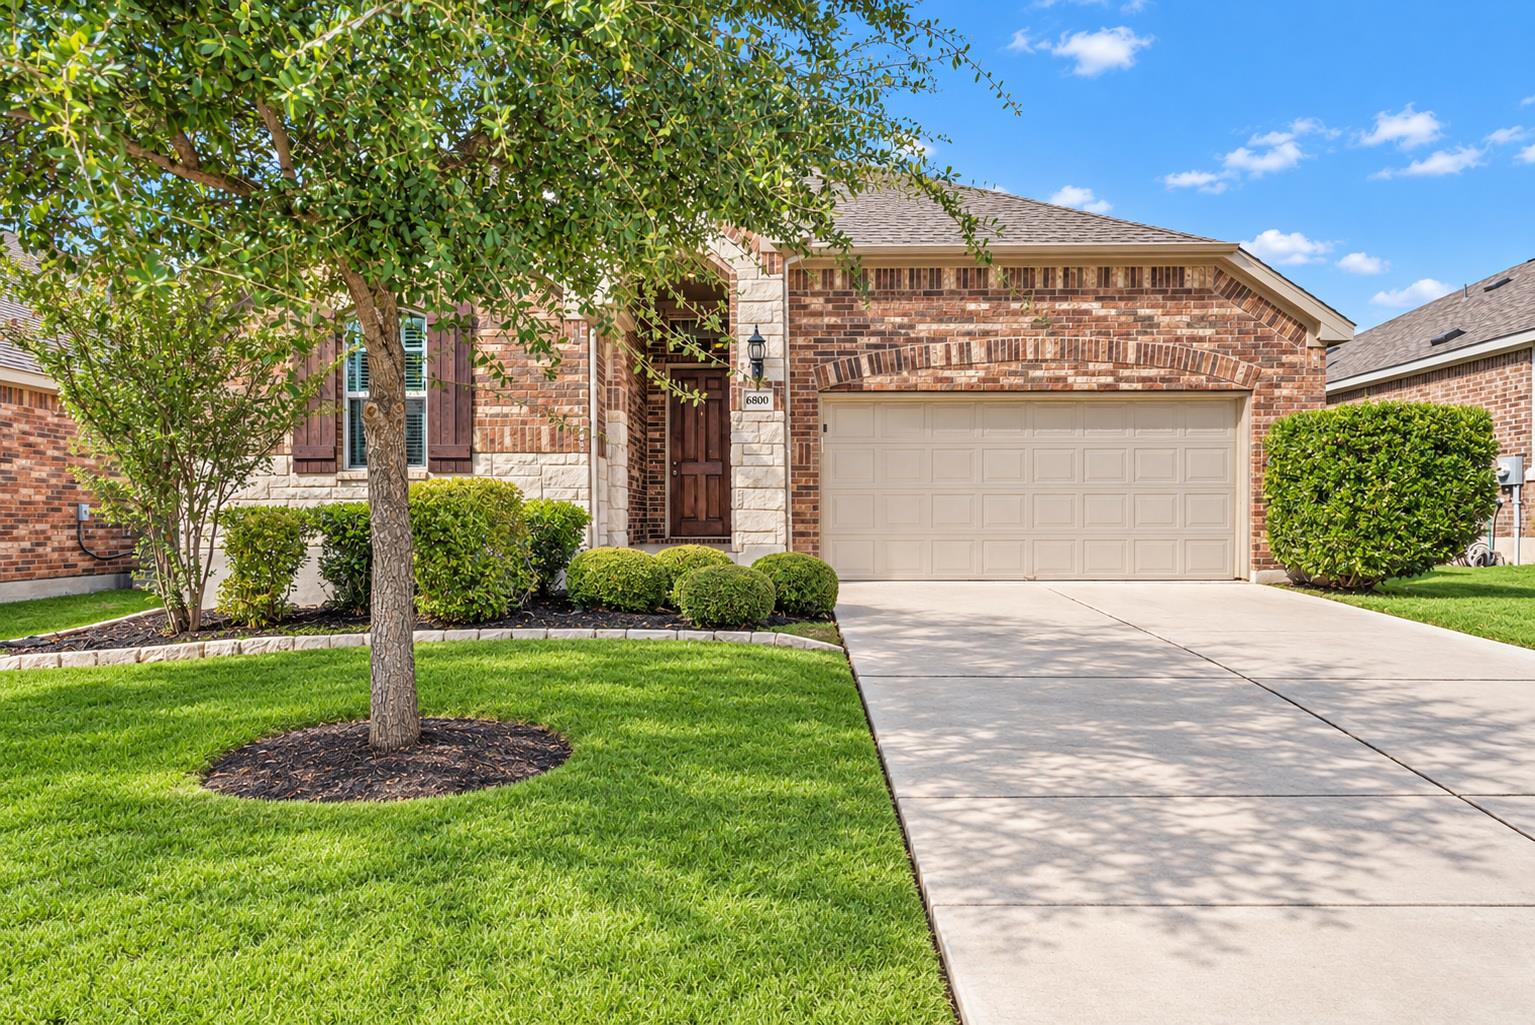
Brick home with an attached two-car garage, landscaped front lawn, and concrete driveway.
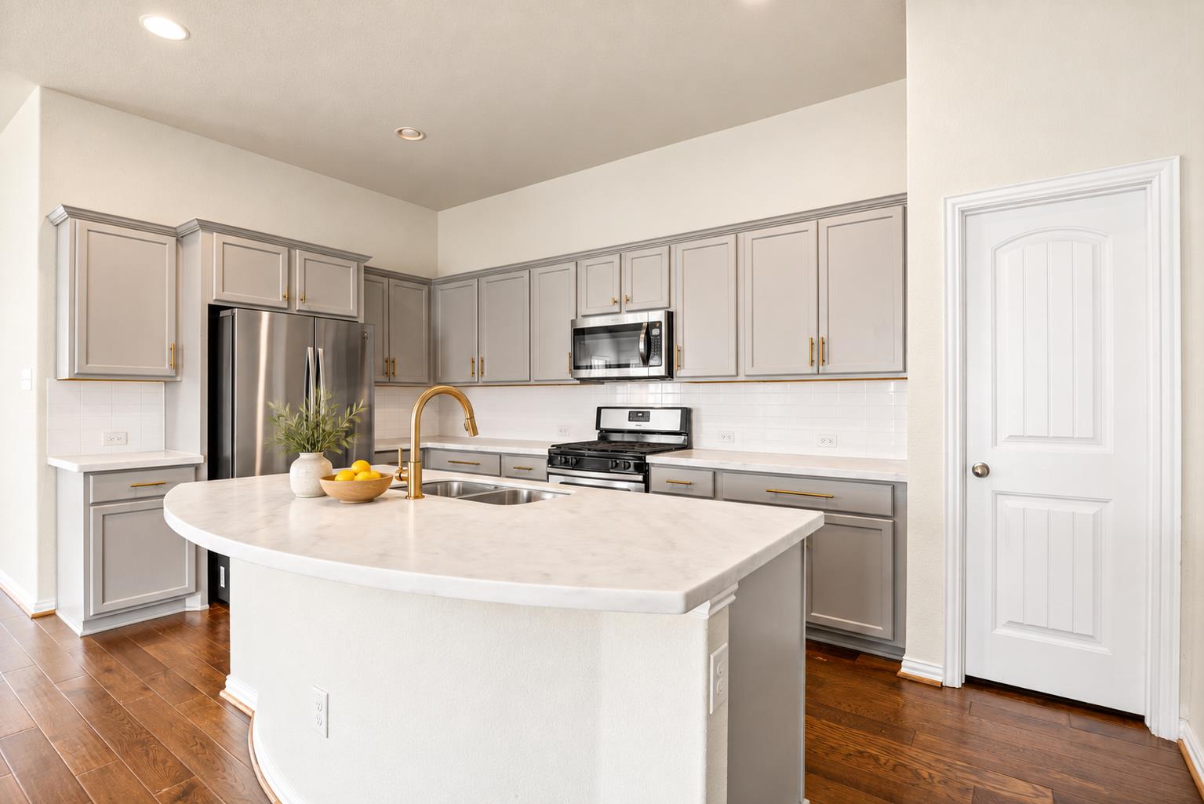
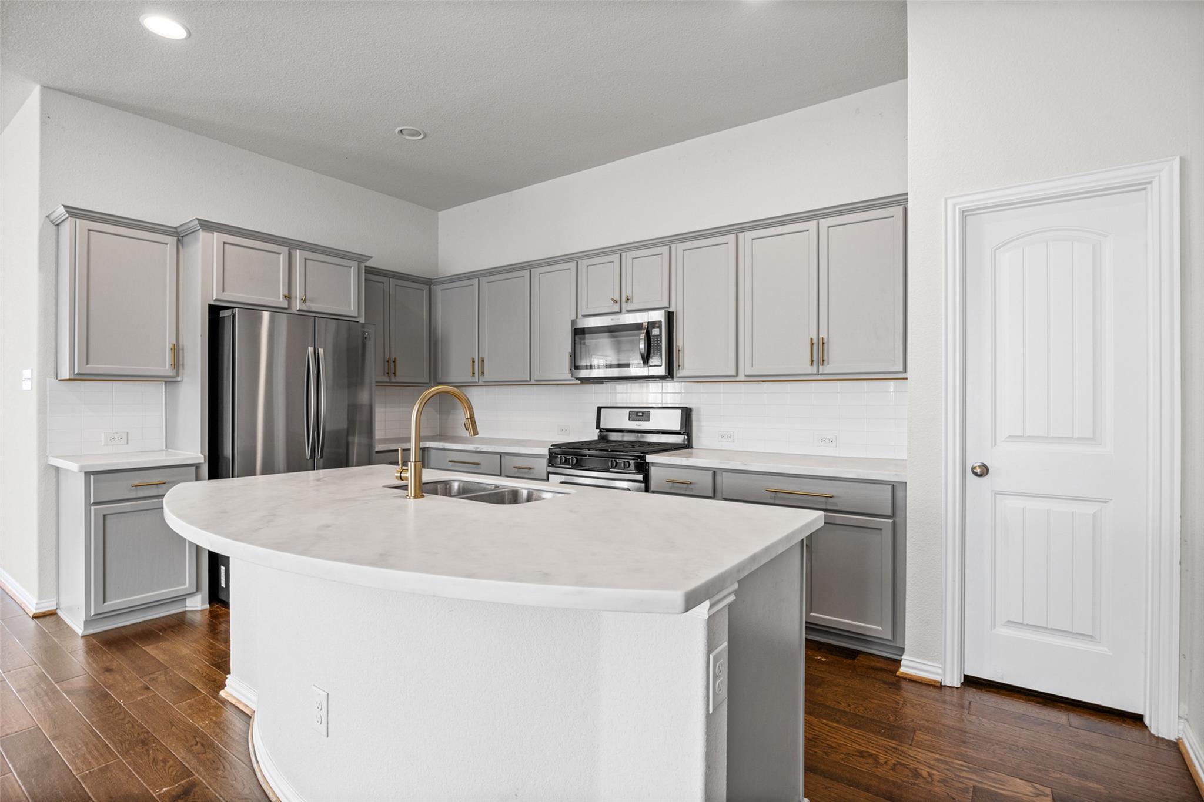
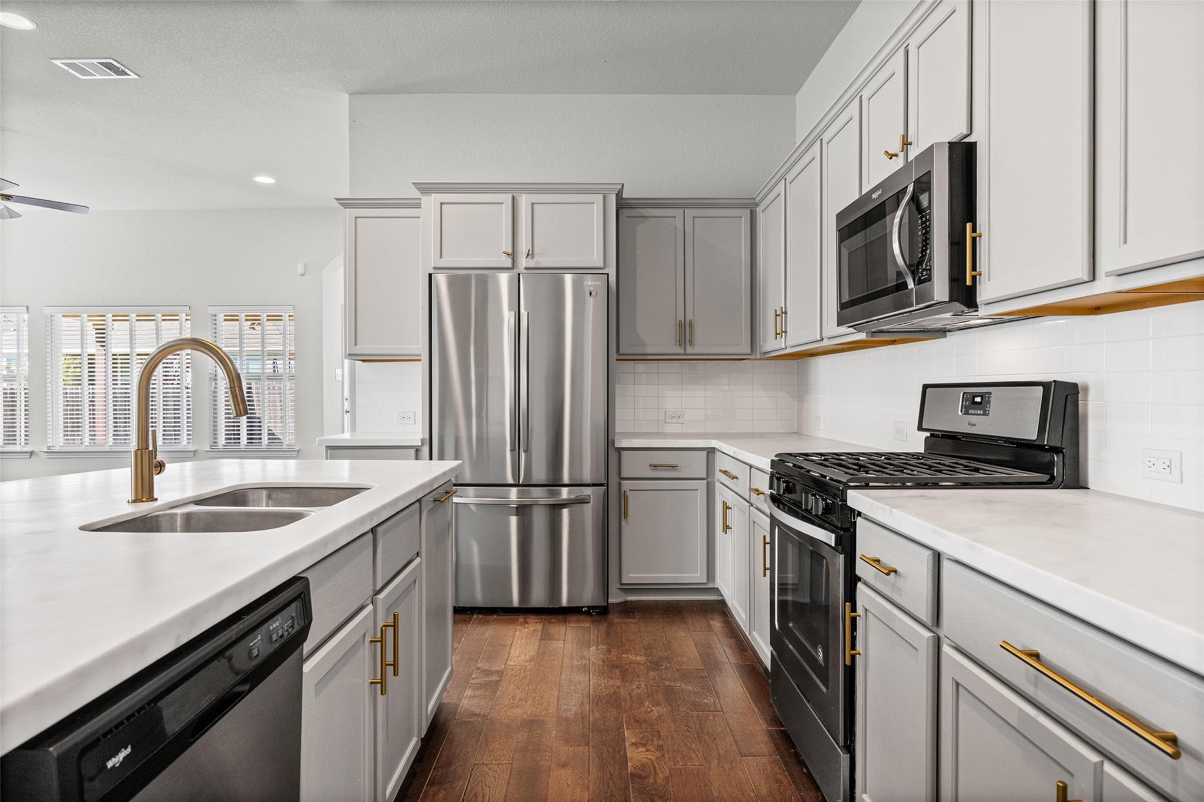
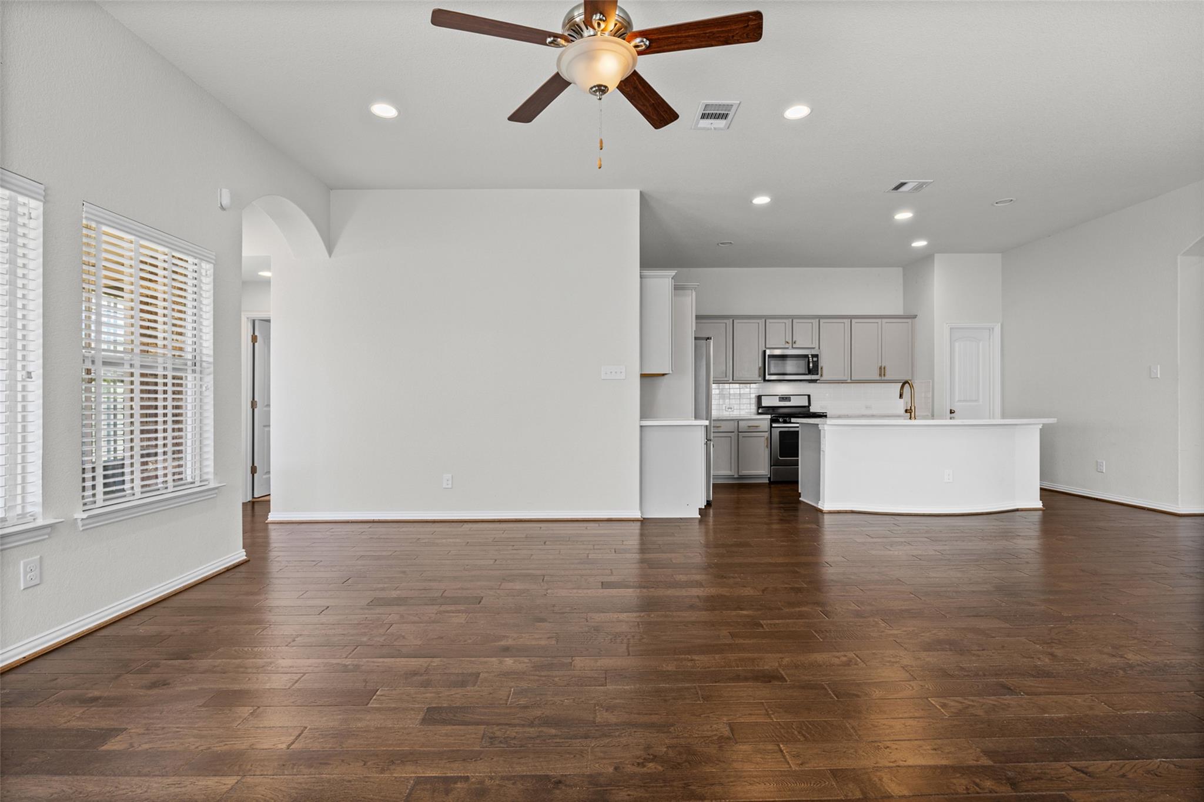
Modern kitchen with gray cabinets, stainless appliances, and a large white island with a curved breakfast bar.
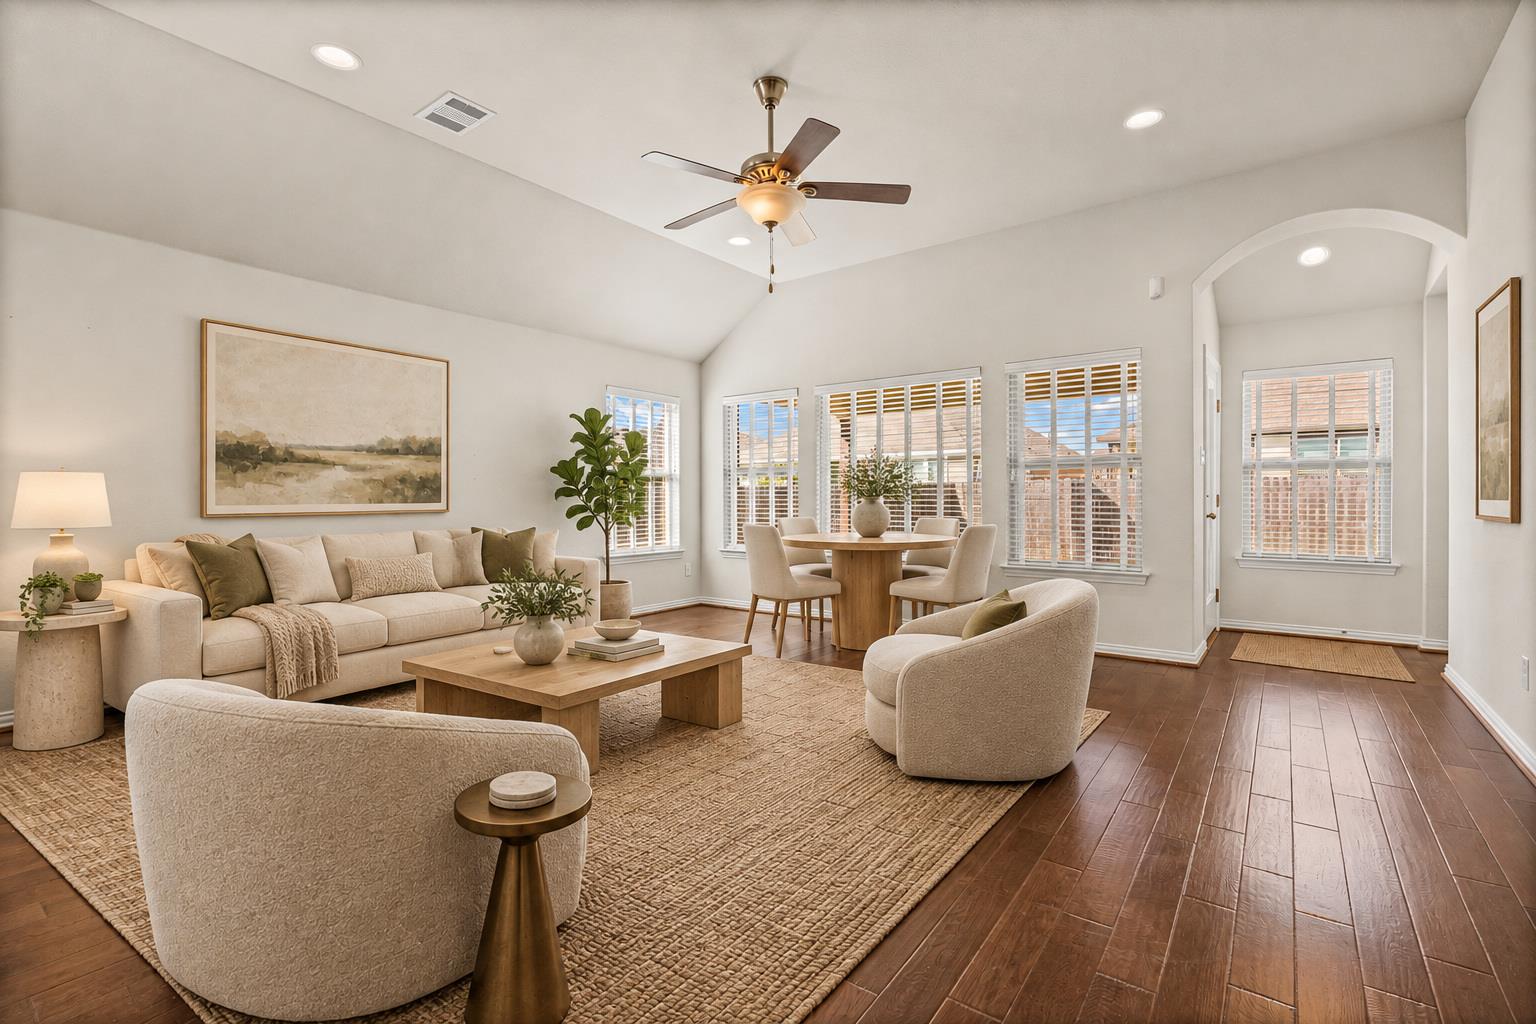
Living room with cream seating, vaulted ceiling, ceiling fan, and adjoining dining area.
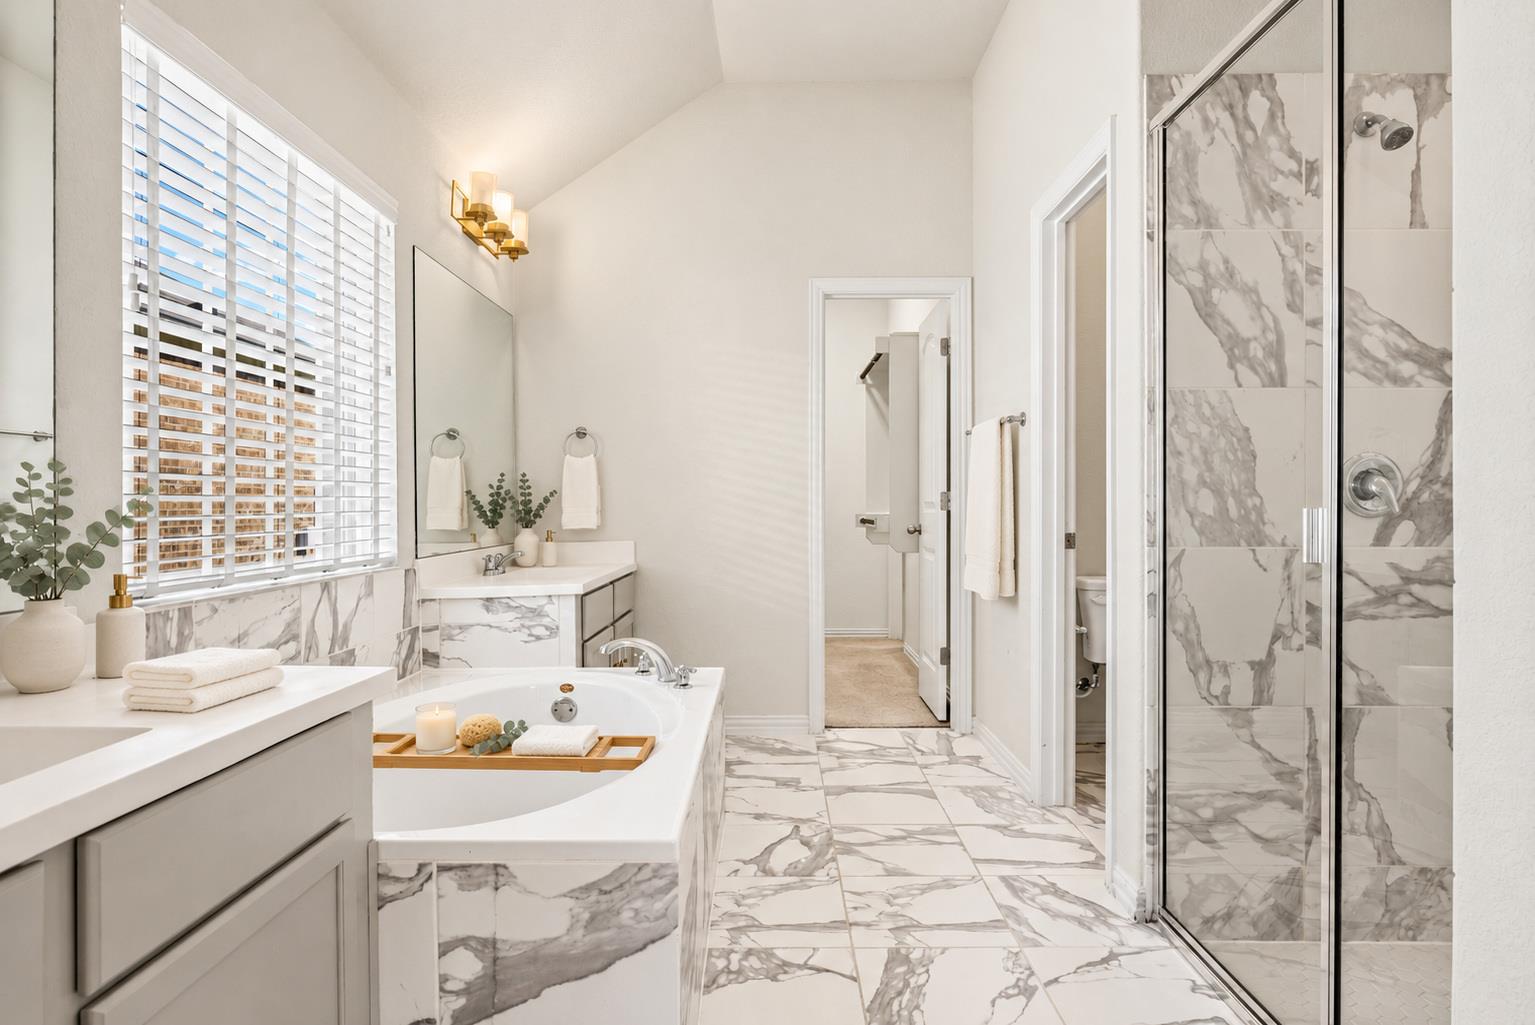
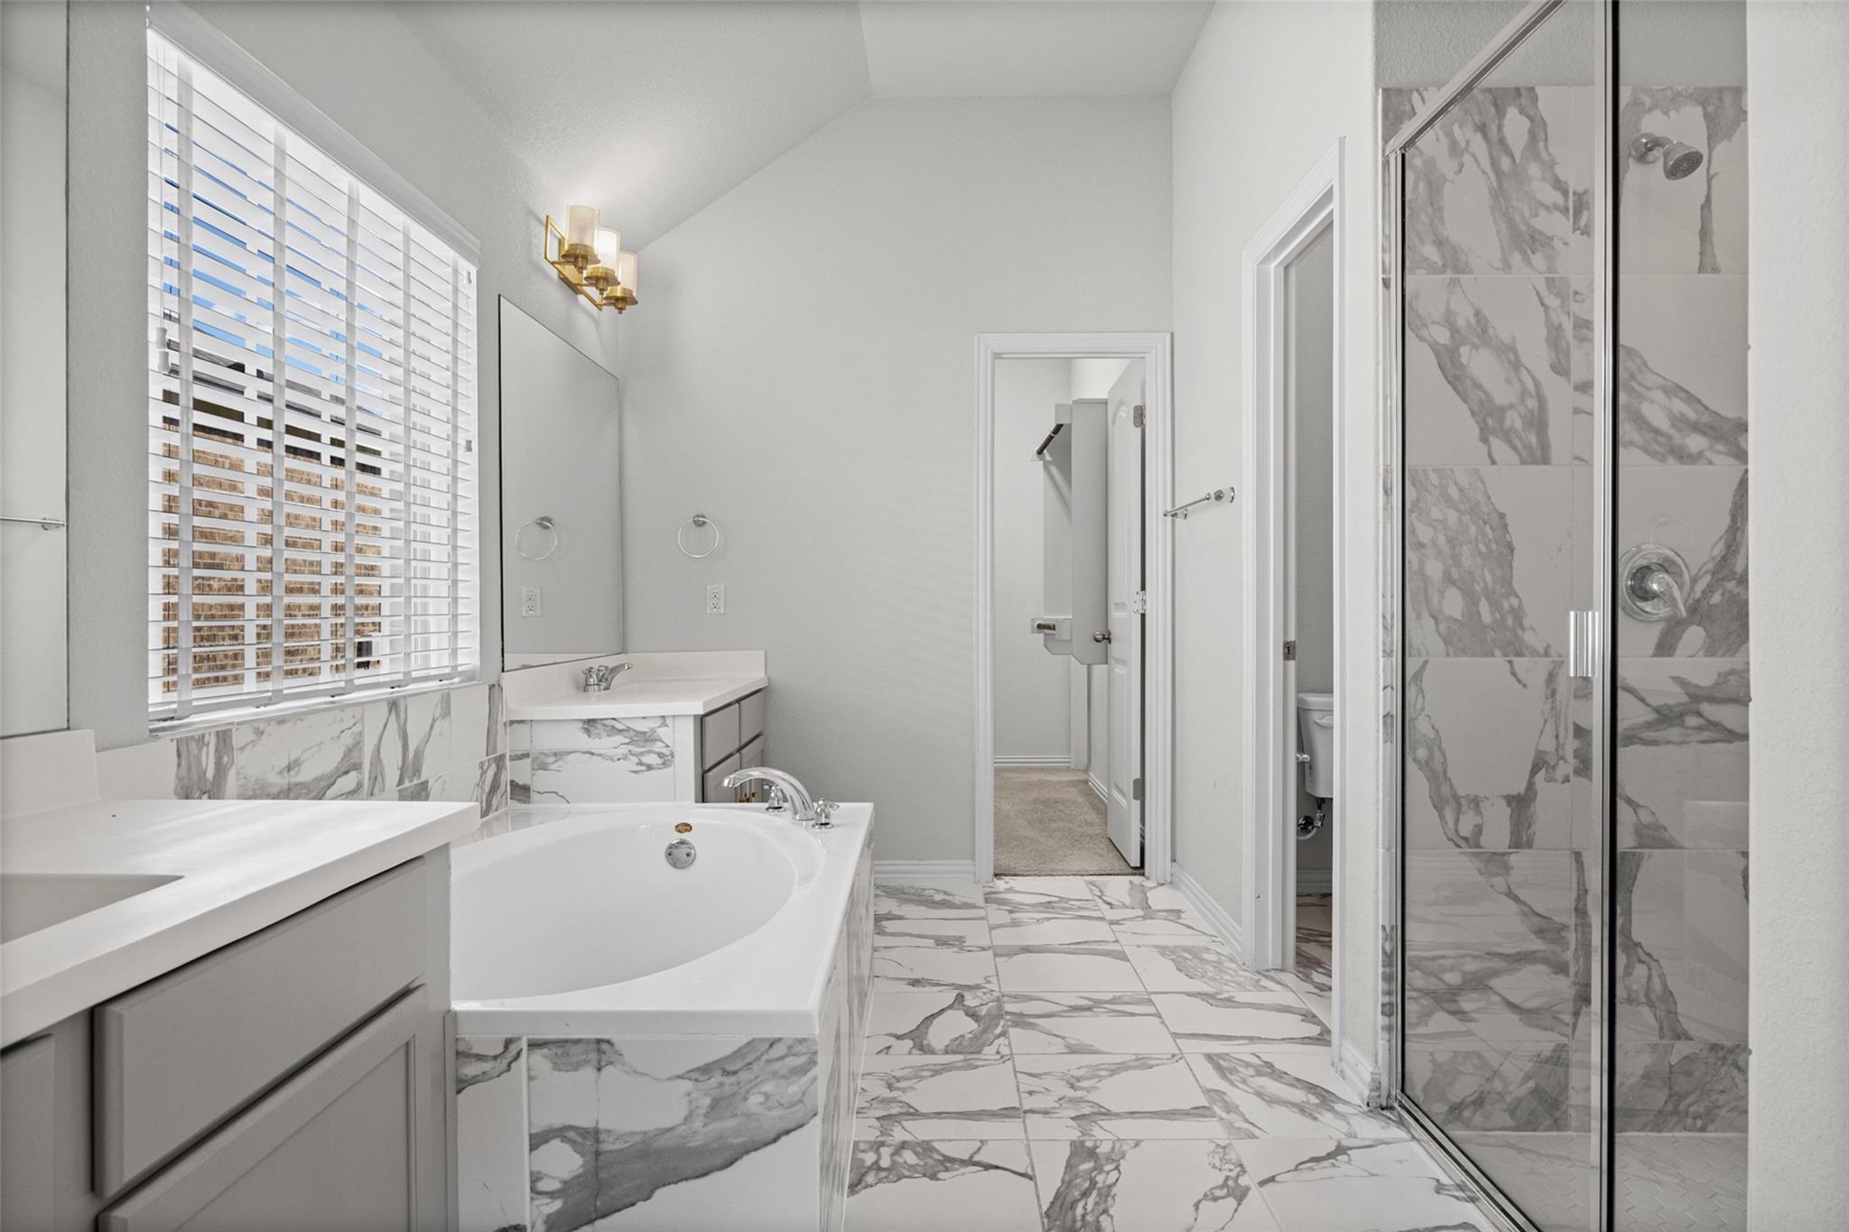
Bright bathroom with a soaking tub, marble-look tile, and glass-enclosed shower.
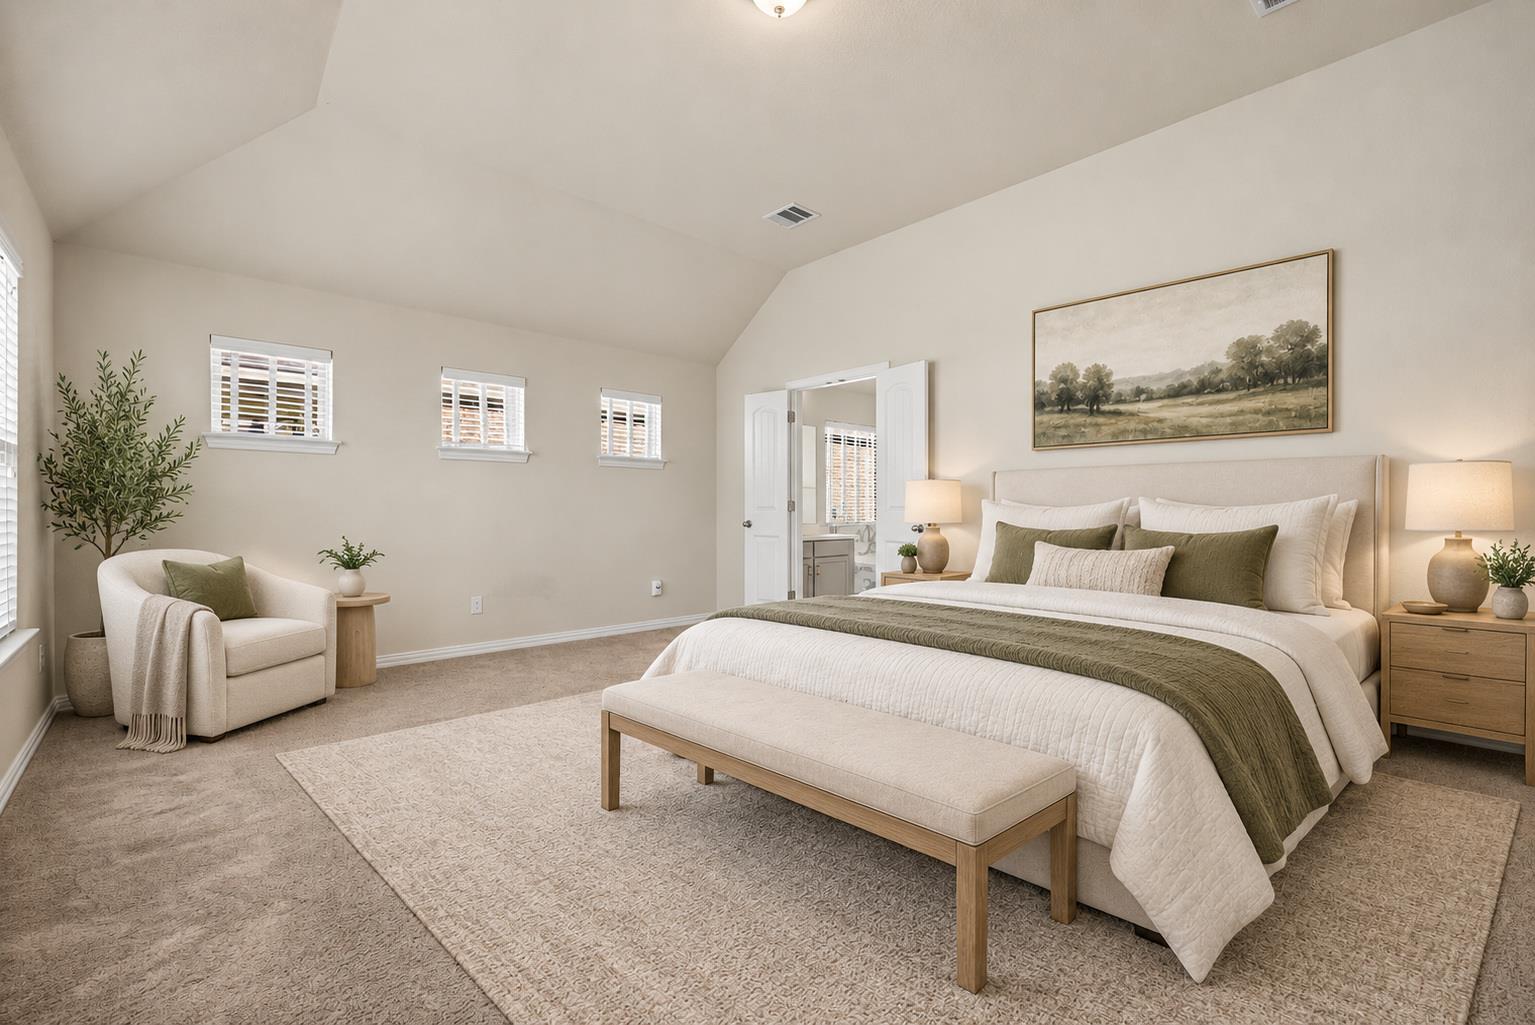
Staged bedroom with a white bed, olive-green accents, upholstered bench, and armchair beside windows.
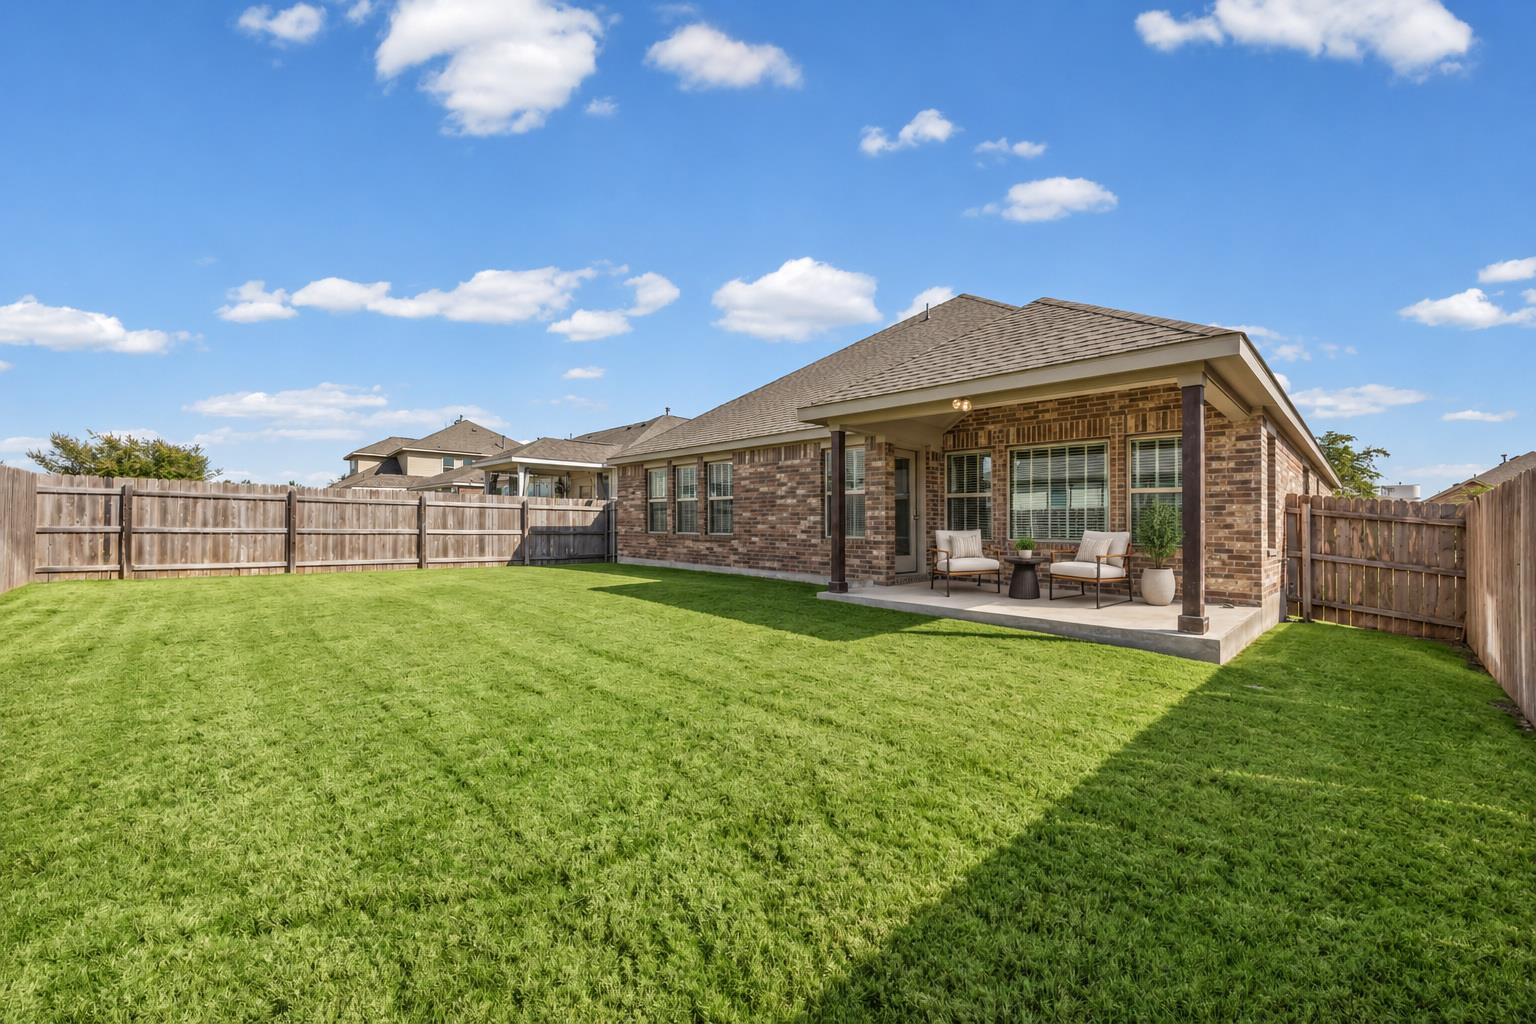
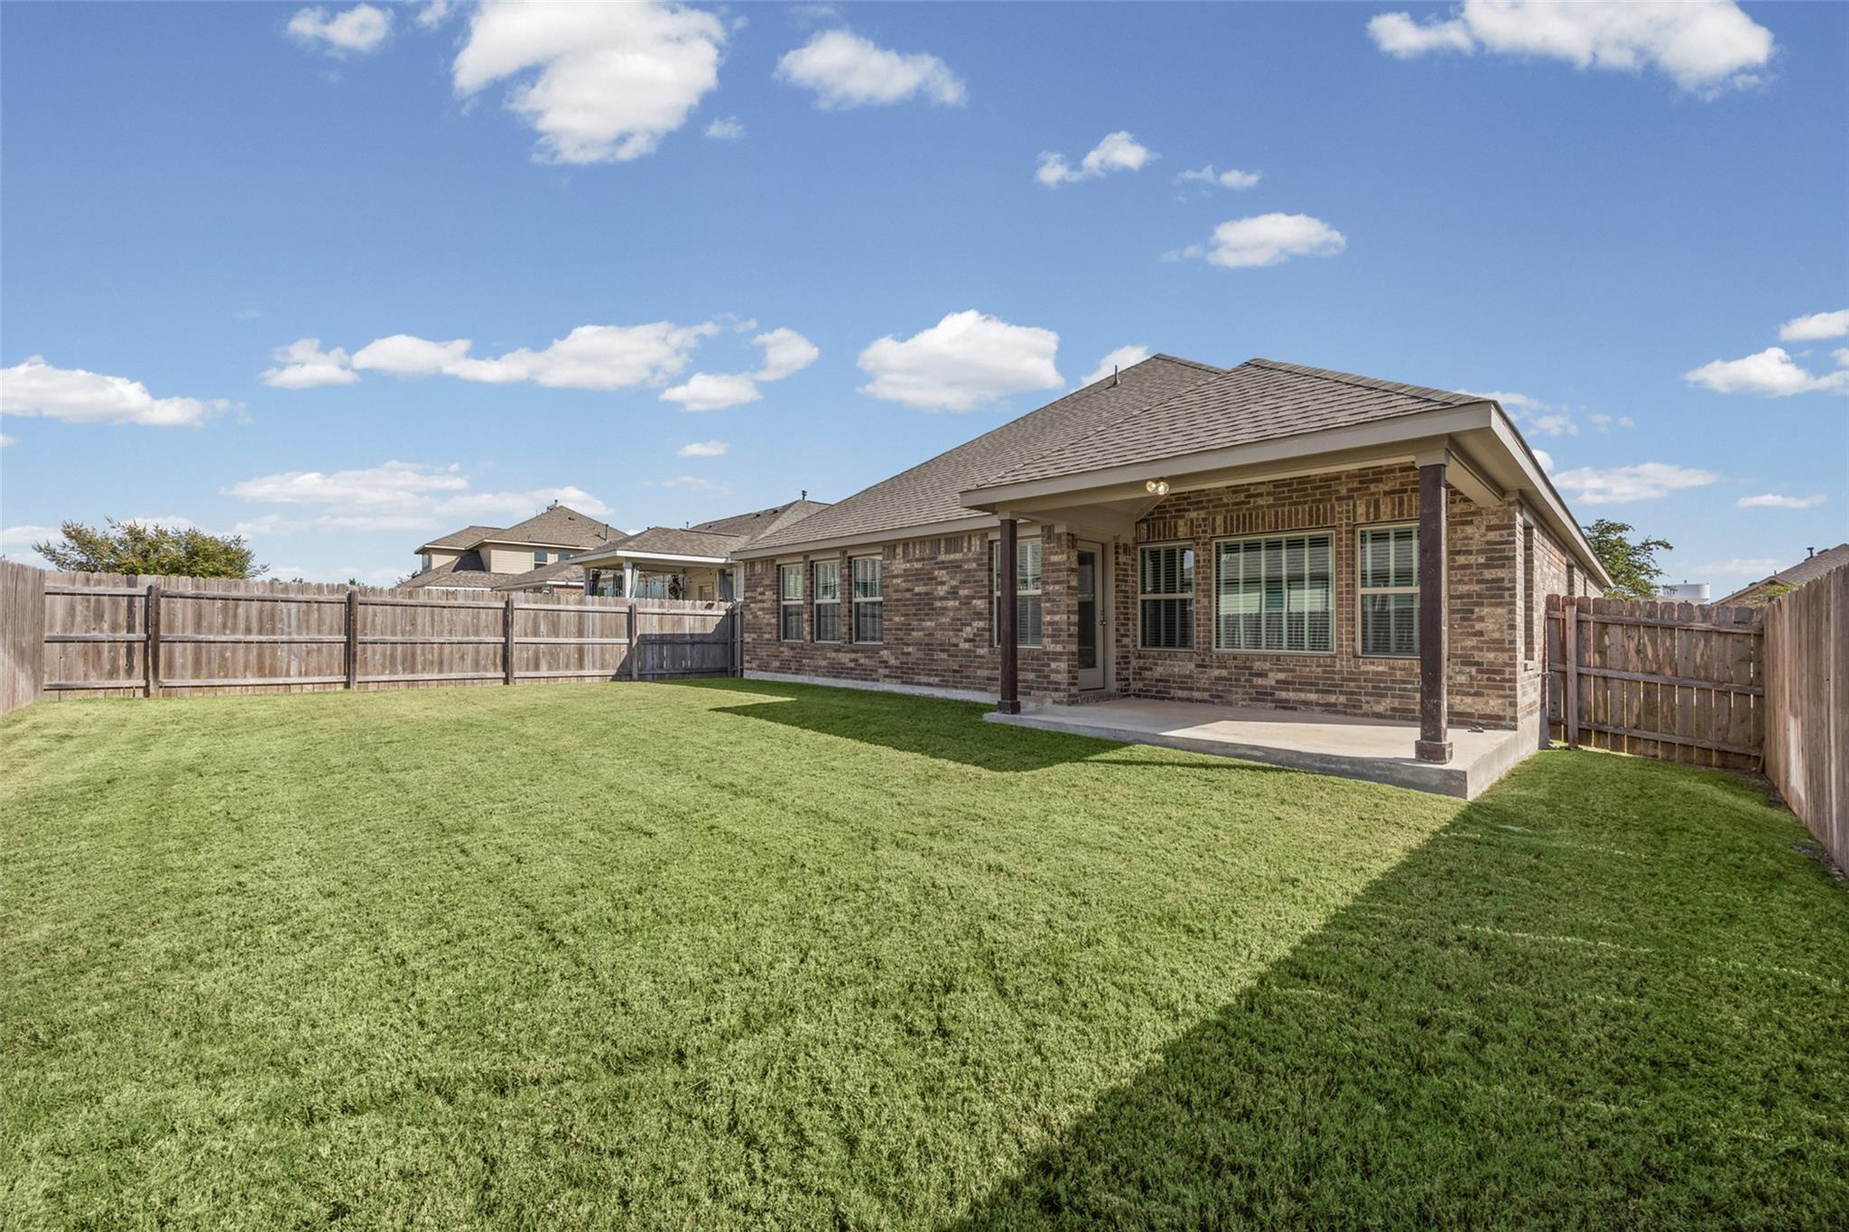
Brick house with a covered patio overlooking a large fenced lawn.
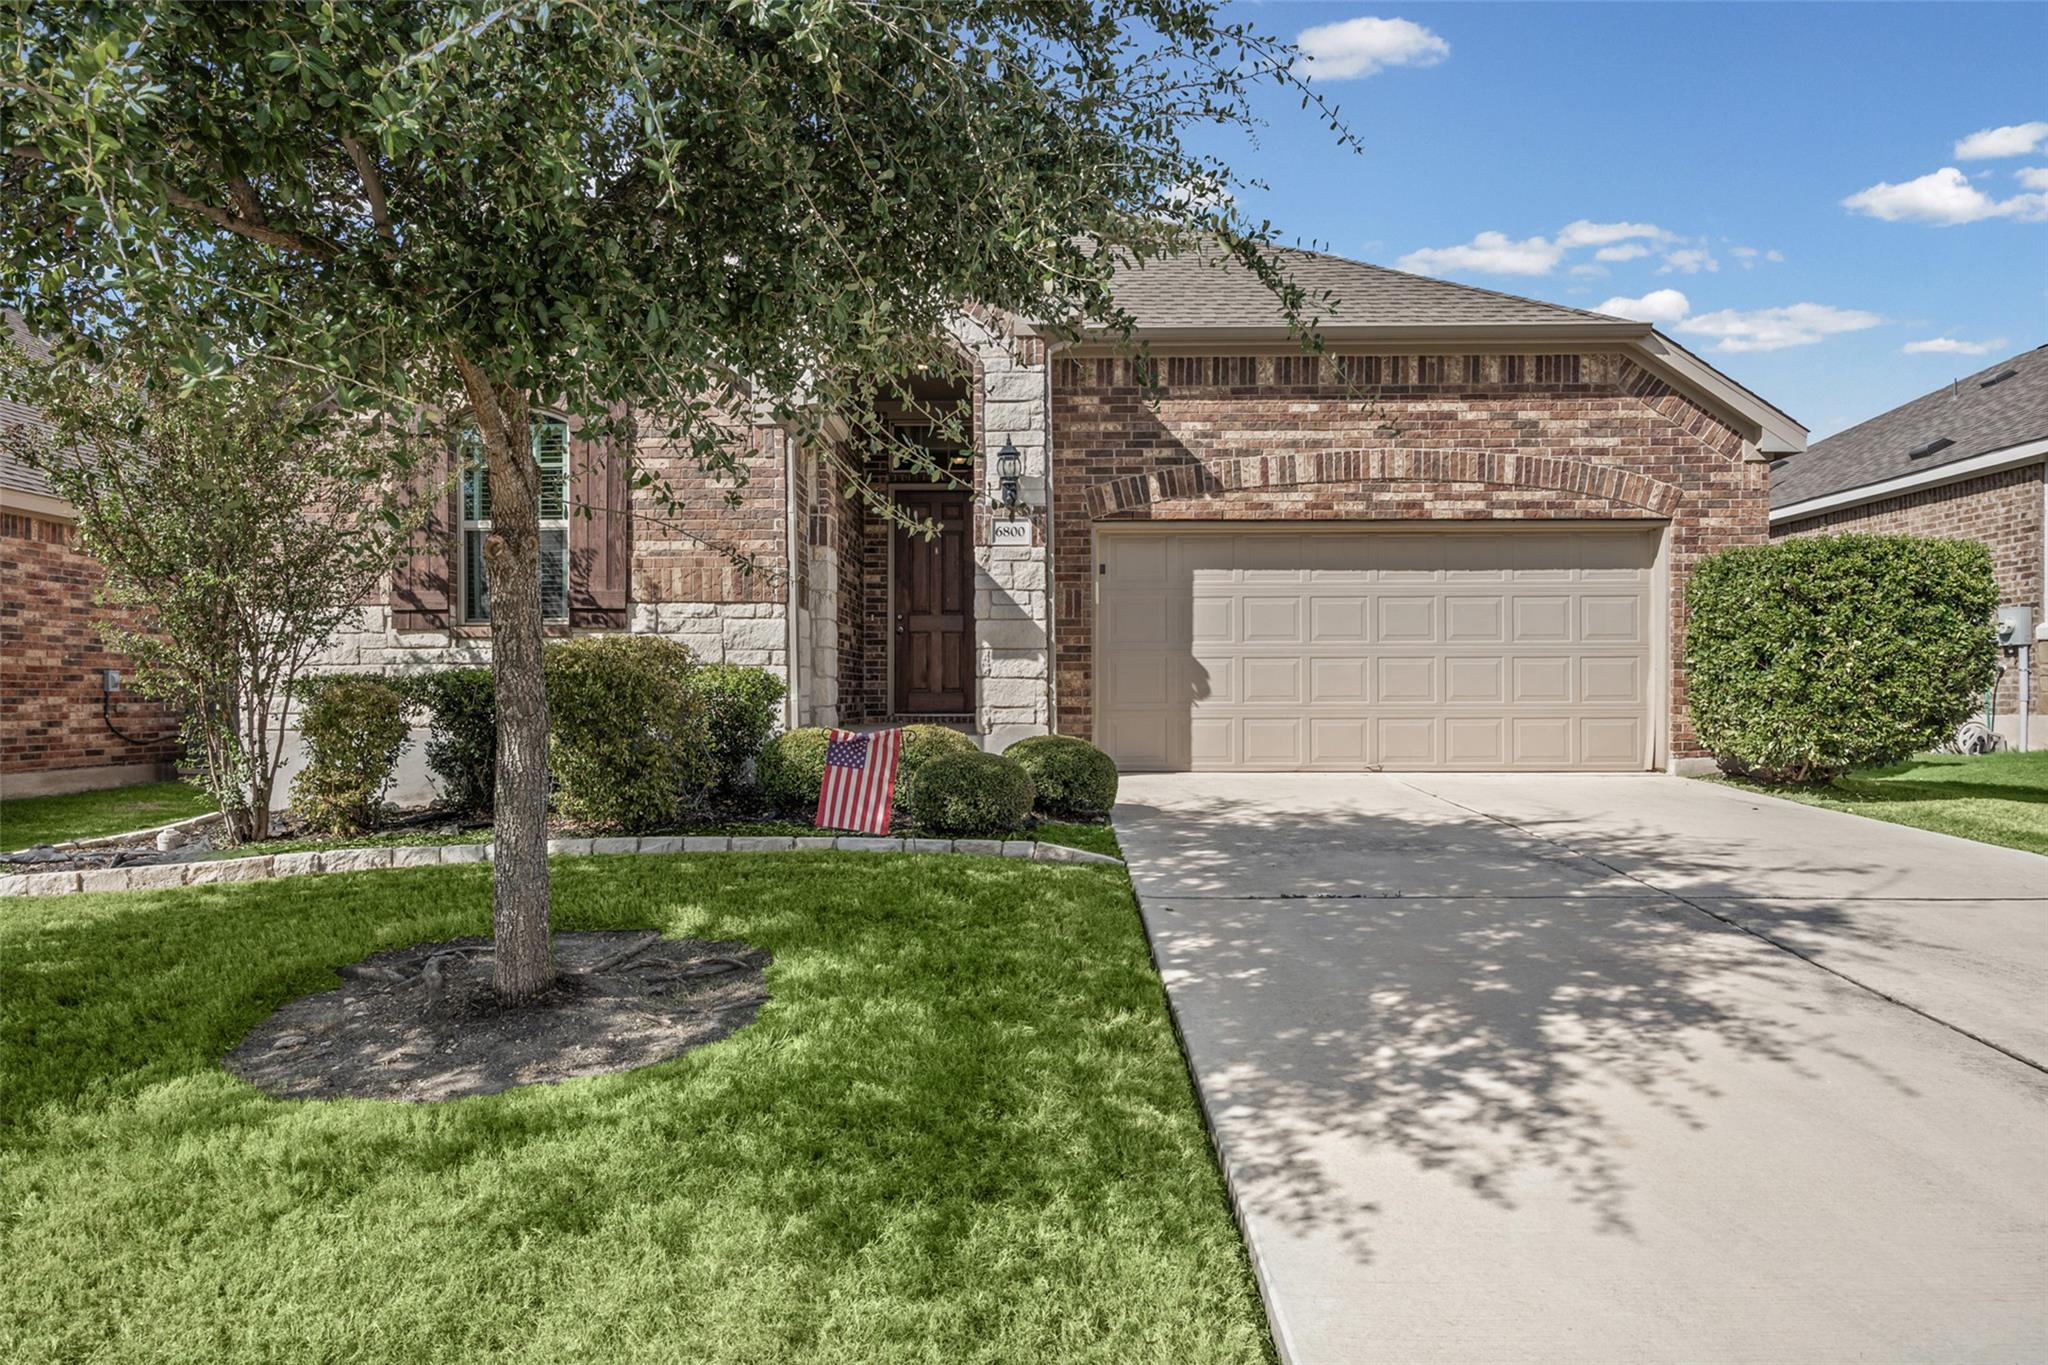
Brick and stone home with a two-car garage, mature front-yard tree, and American flag.
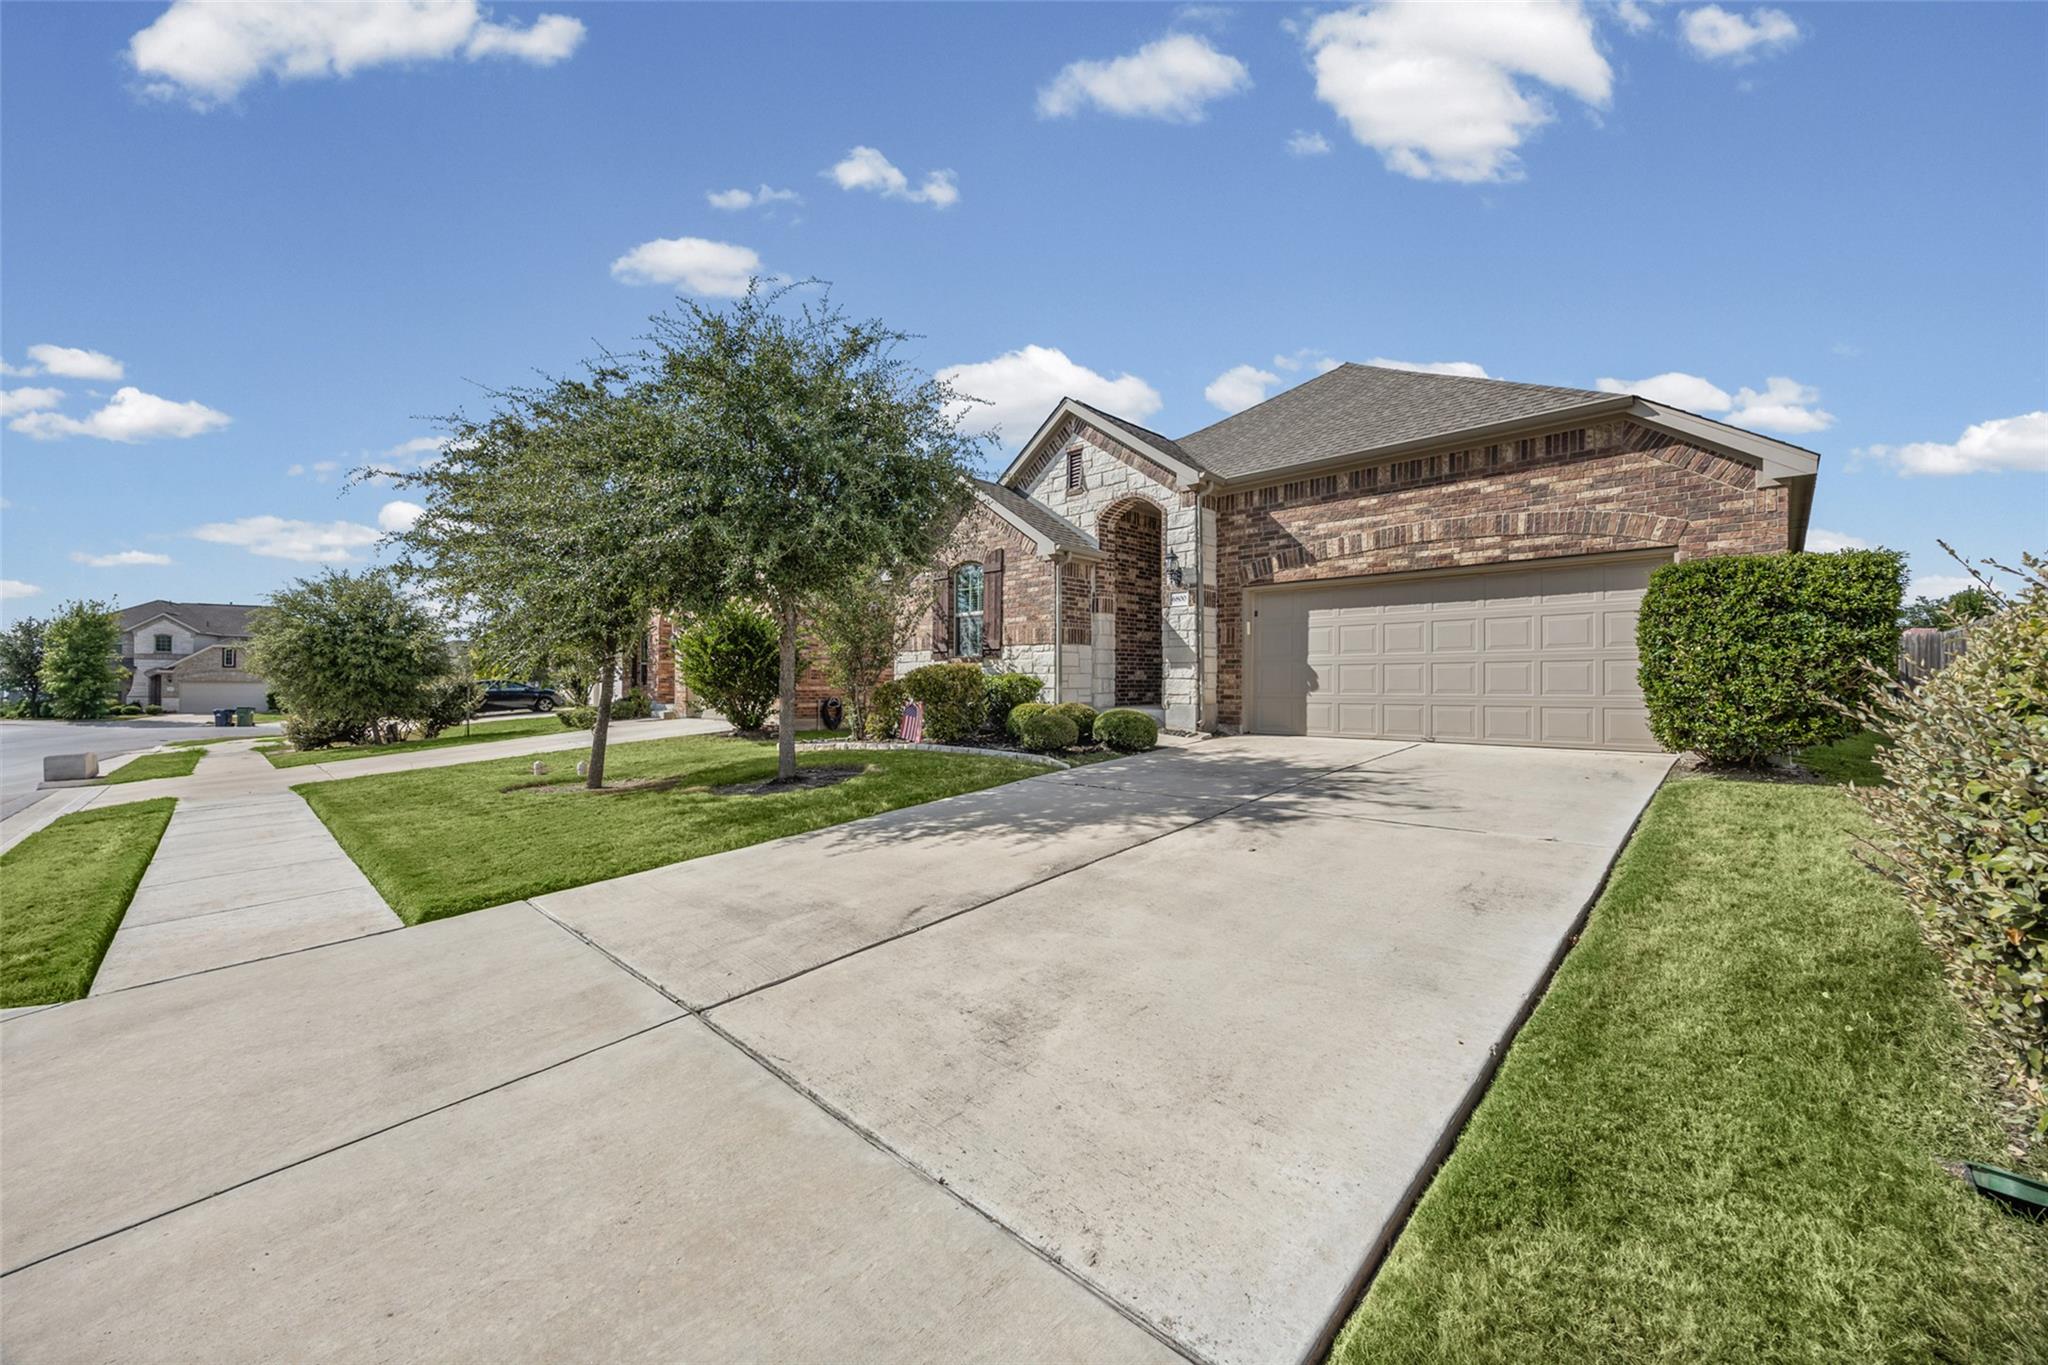
Brick-and-stone house with a two-car garage, wide driveway, and landscaped front lawn.
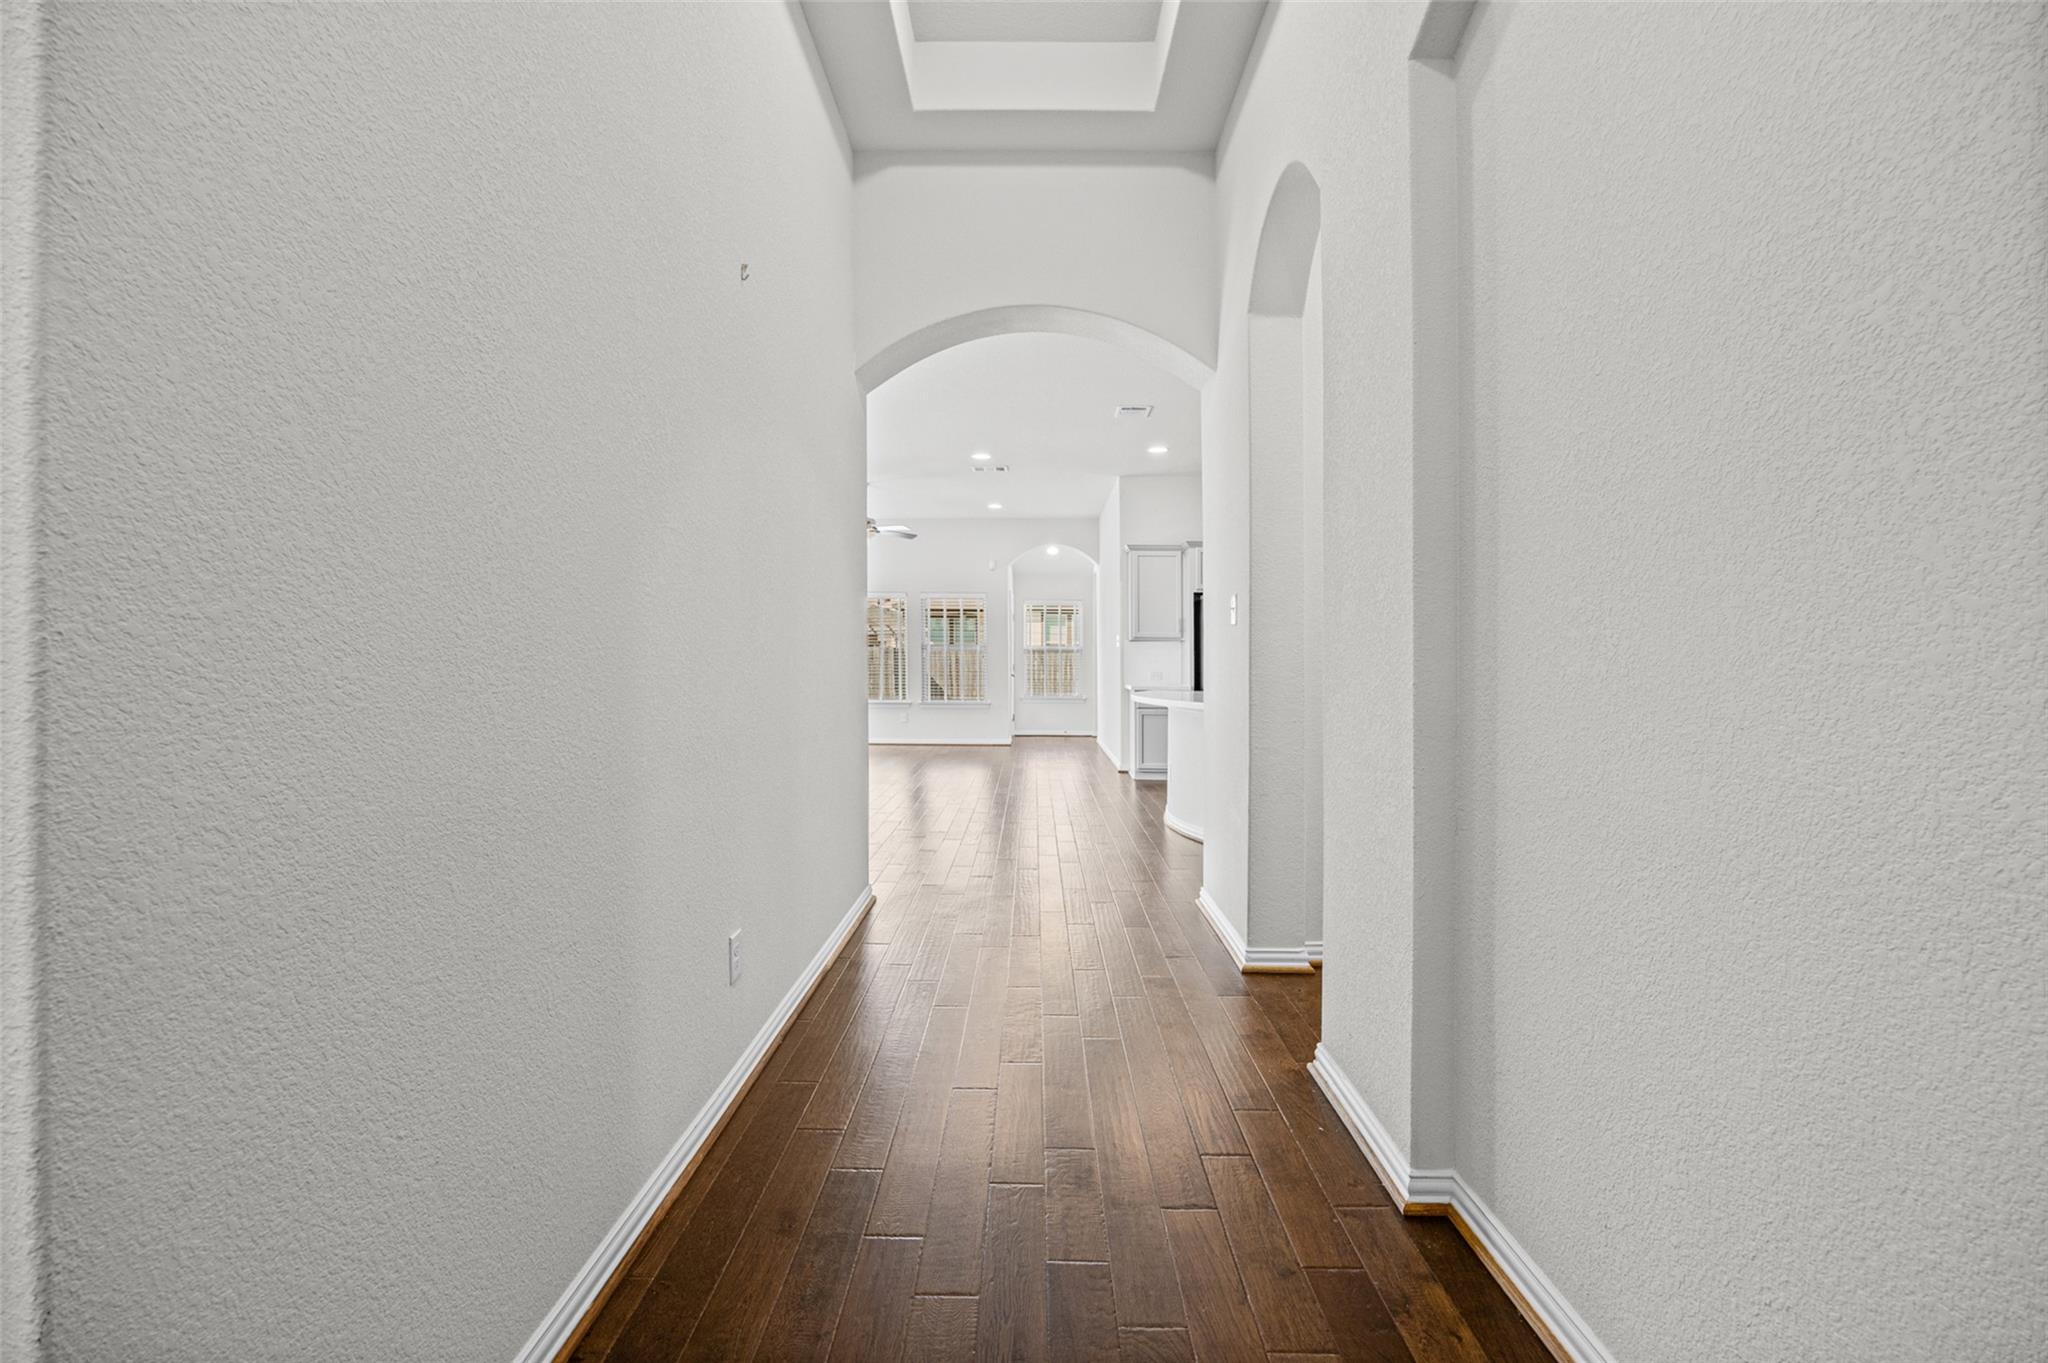
Empty hallway with dark wood-look tile flooring and arched openings leading to a bright adjoining room.
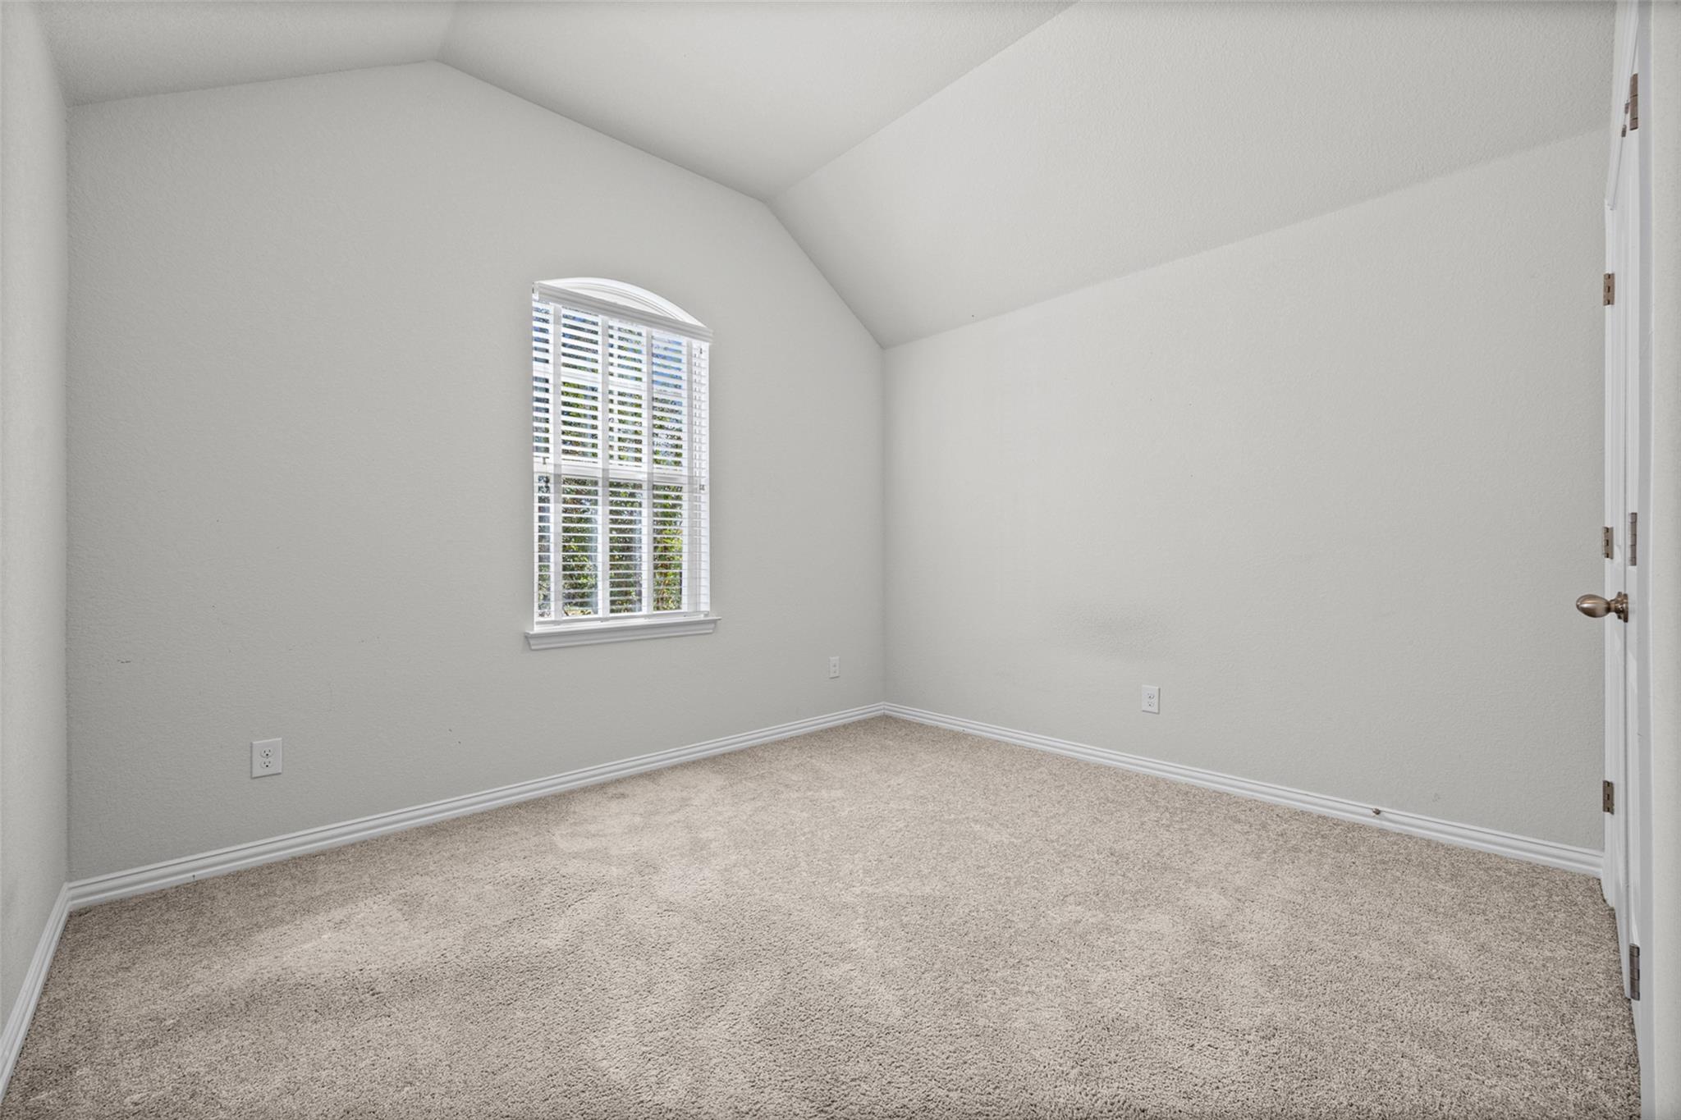
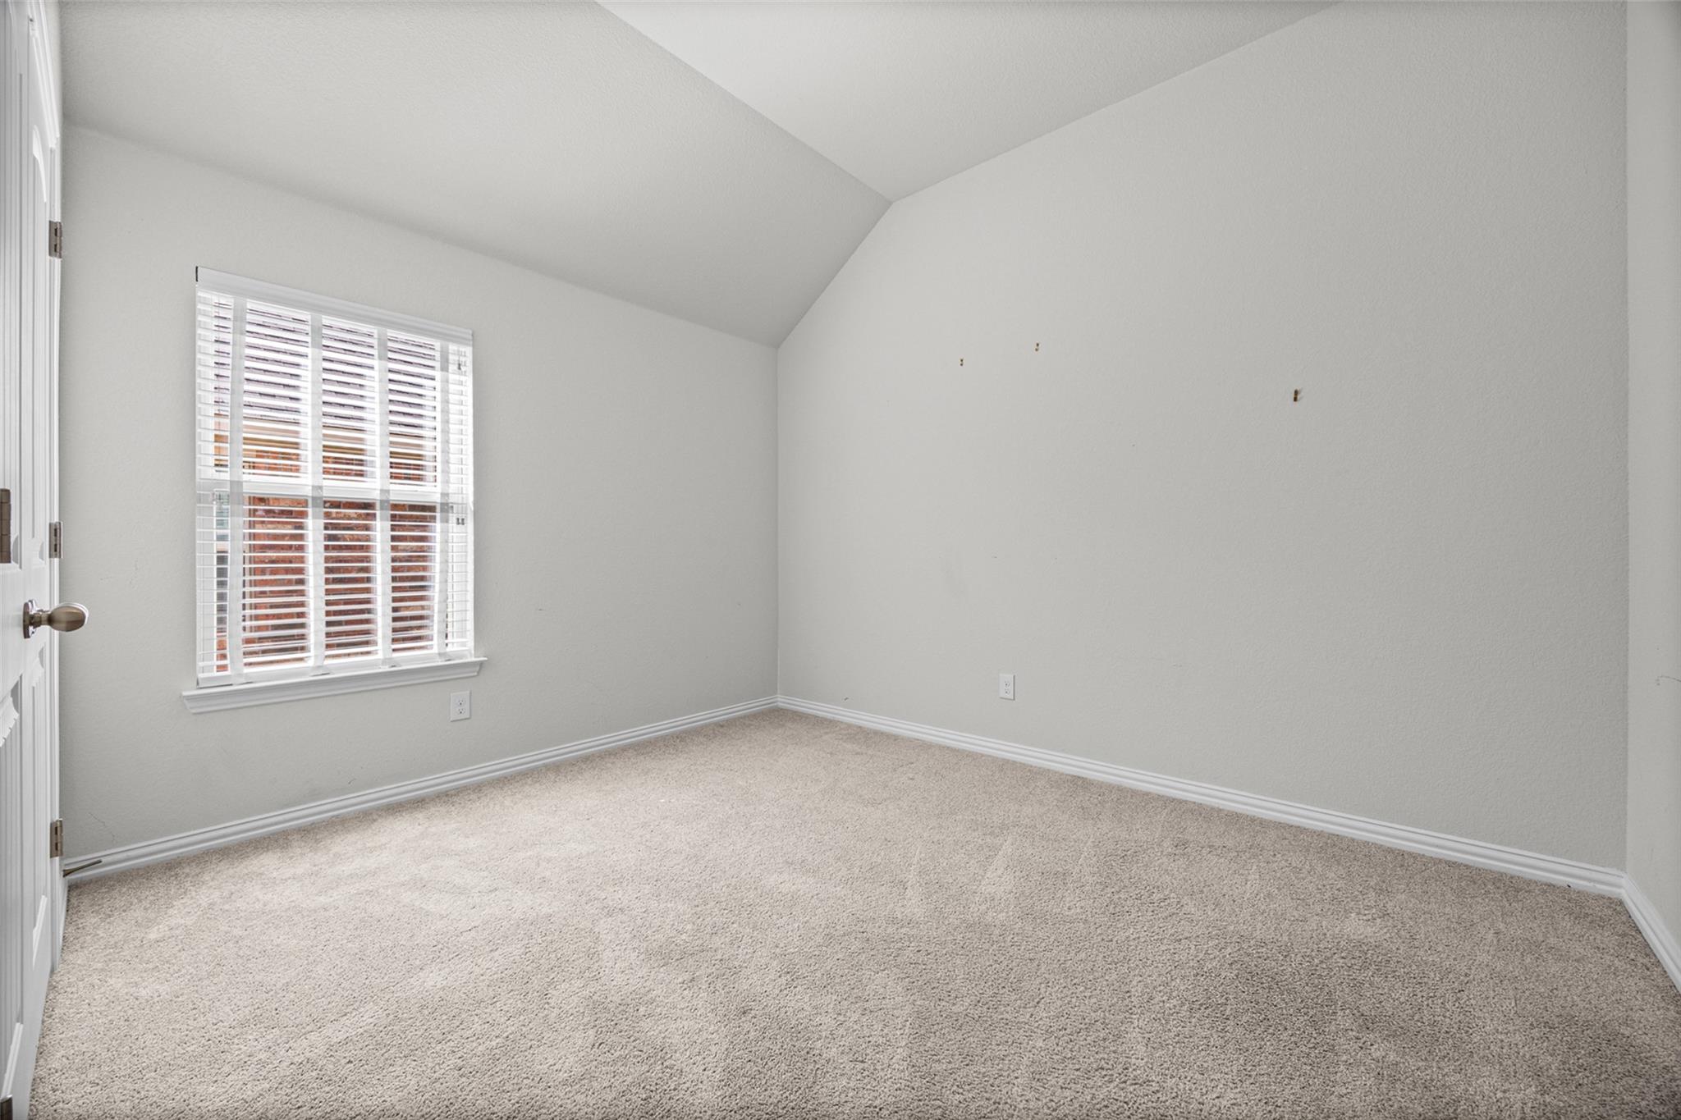
Empty carpeted room with a vaulted ceiling and an arched window with white shutters.
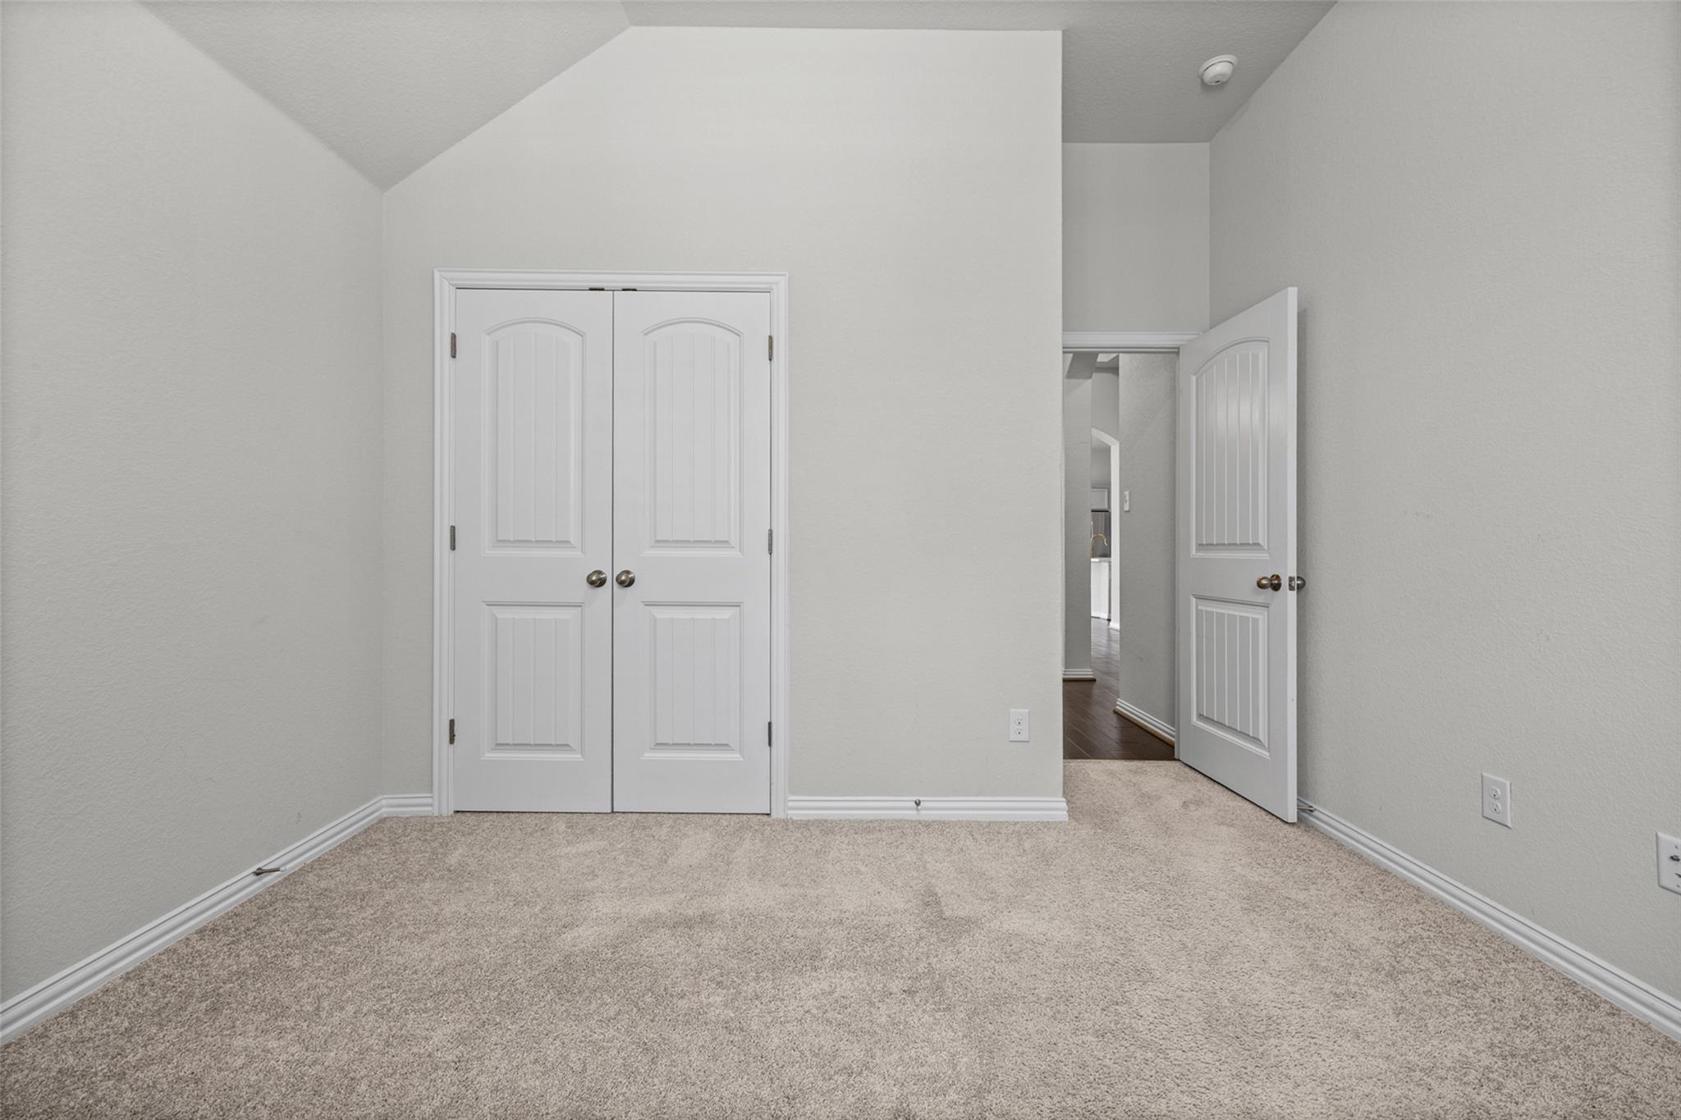
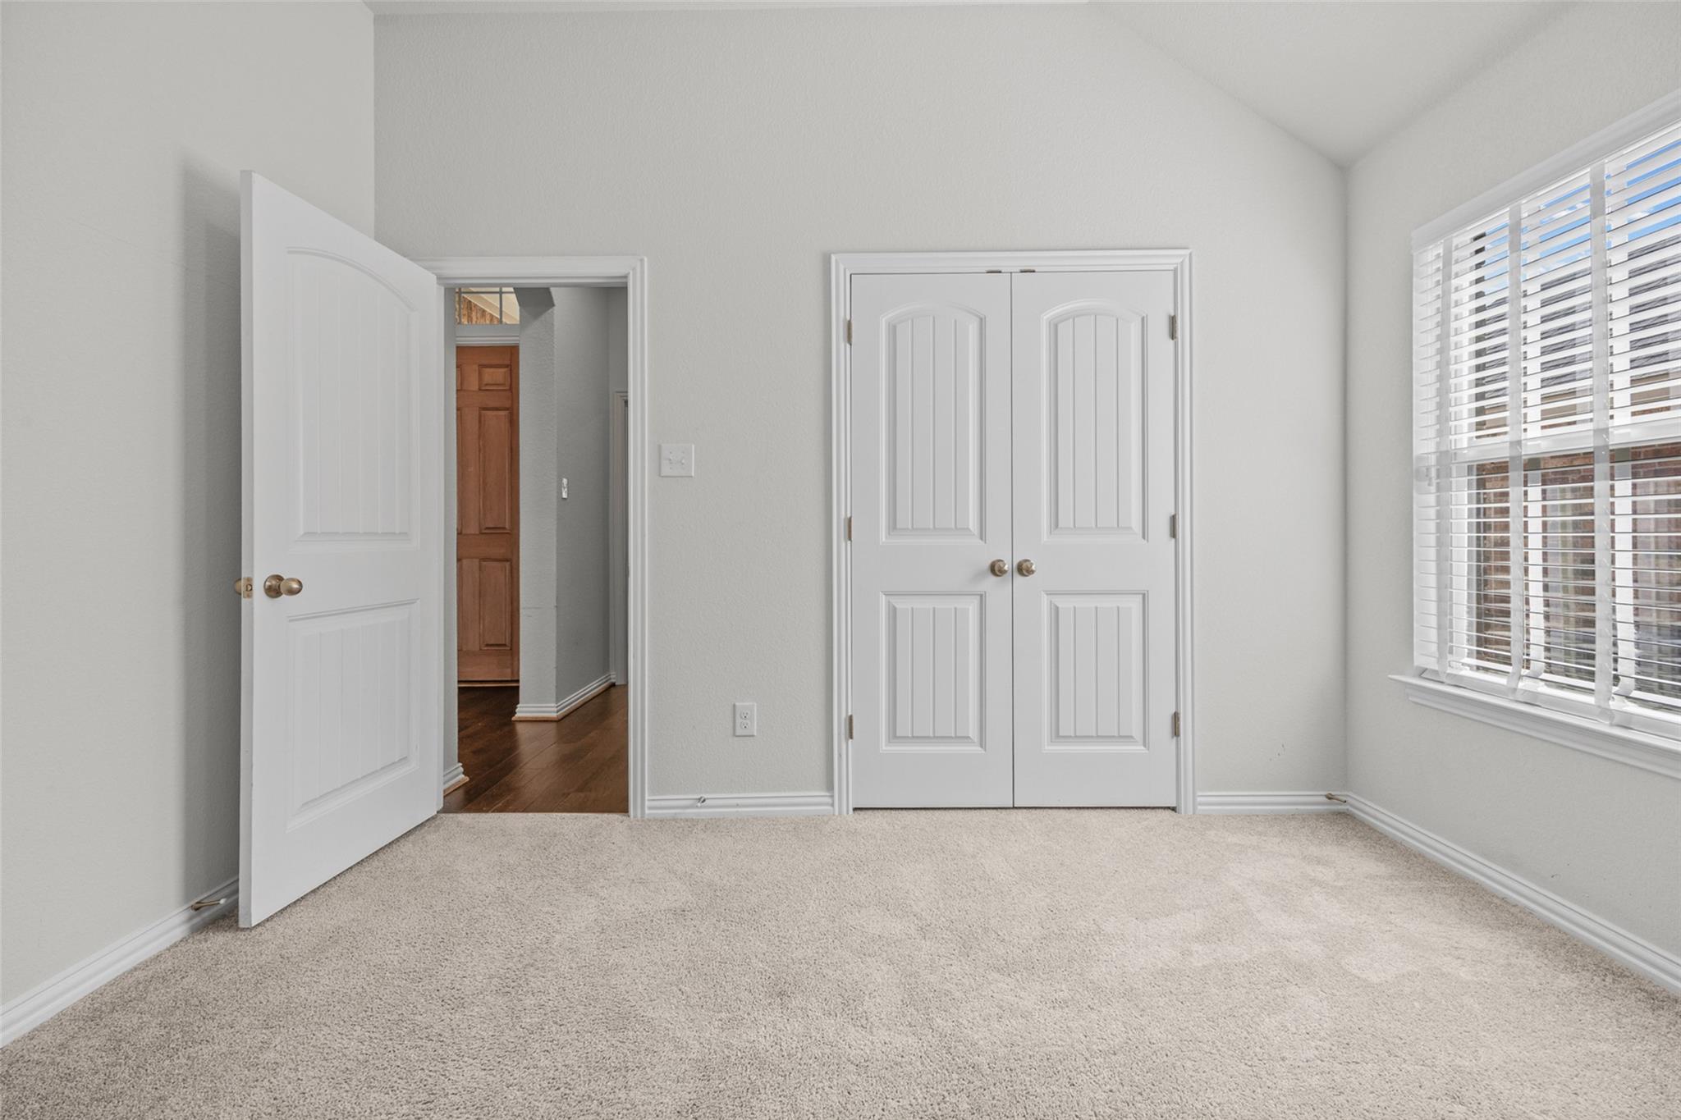
Empty carpeted bedroom with a vaulted ceiling, double closet doors, and an open hallway doorway.
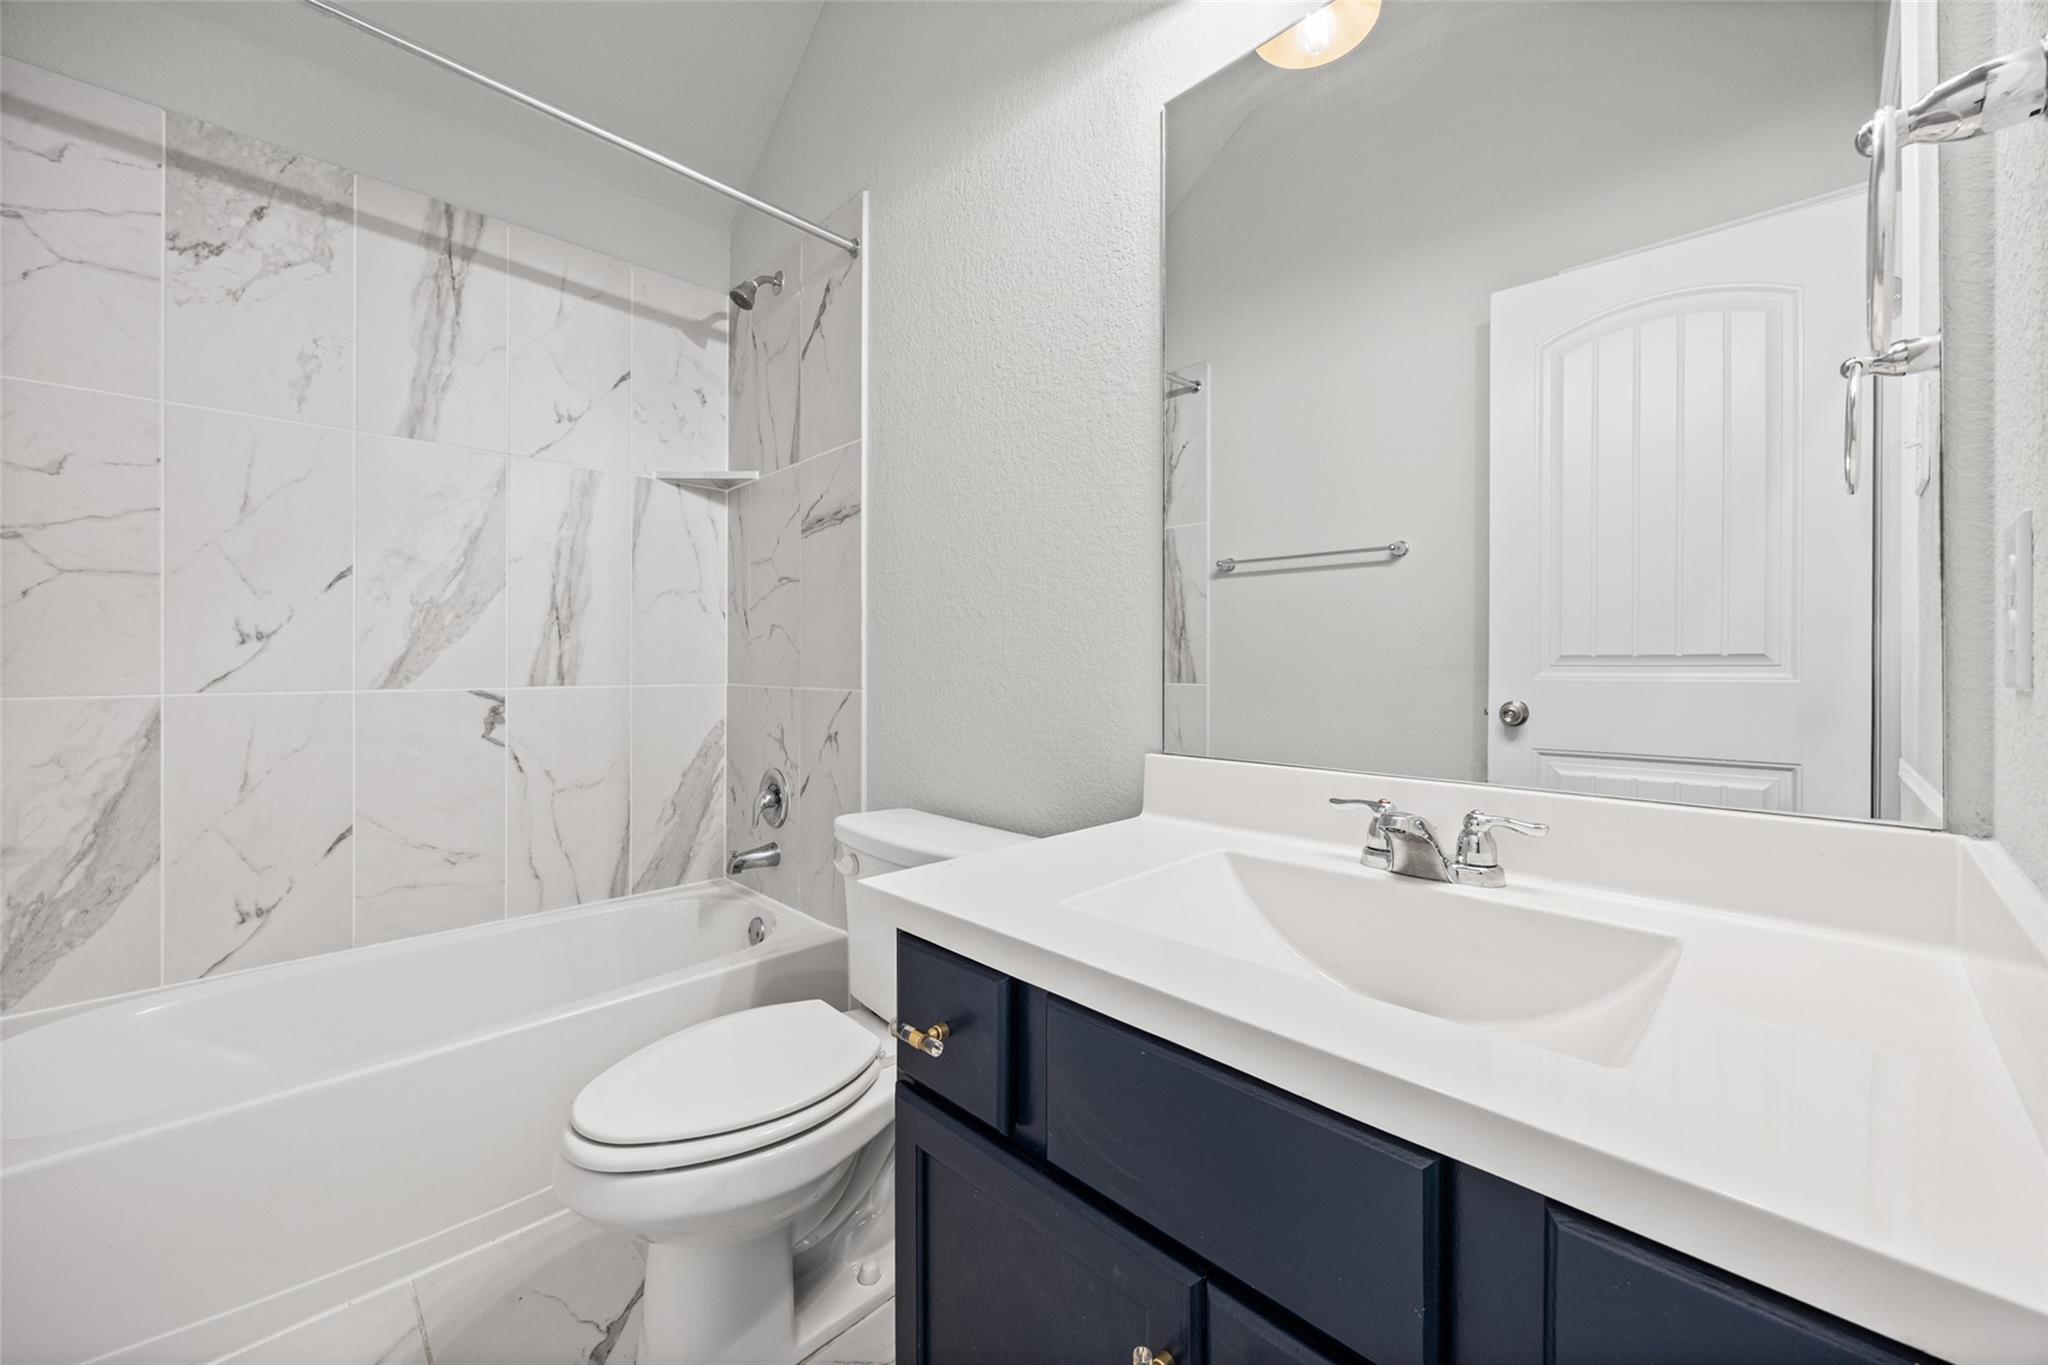
Bathroom with marble-look tub surround and dark blue vanity.
Empty bedroom with beige carpet, a high angled ceiling, and a shuttered window.
Empty carpeted bedroom with white double closet doors and a window with blinds.
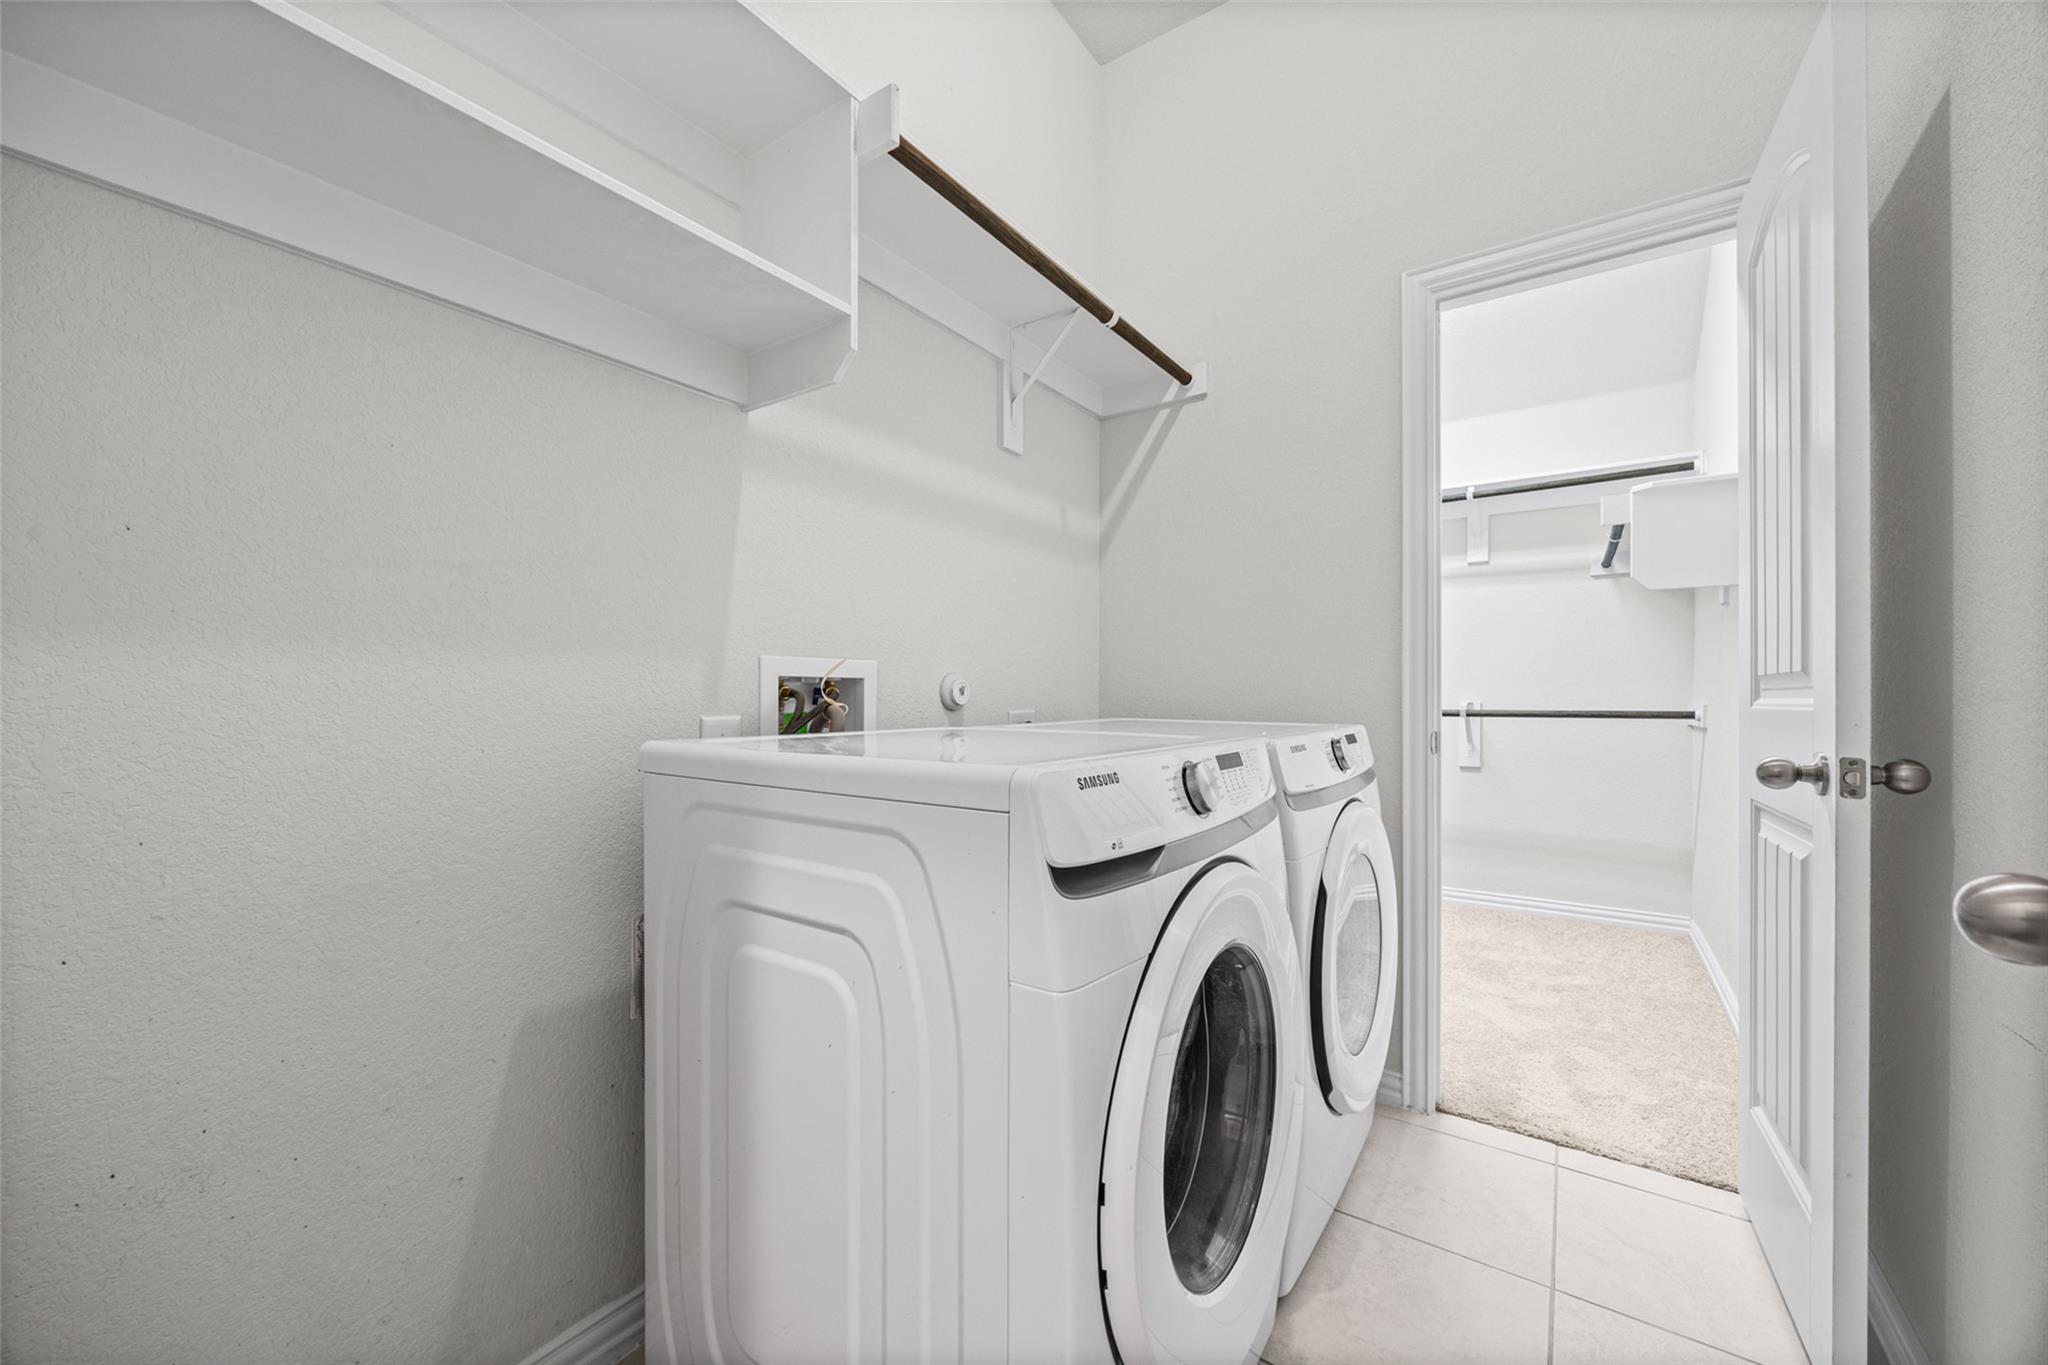
Laundry room with white front-loading washer and dryer, overhead shelves, and an open doorway to a carpeted closet.
Kitchen with gray cabinets, stainless appliances, and a large white island with a gold faucet.
Kitchen with white cabinets, brass hardware, stainless appliances, and a large island sink
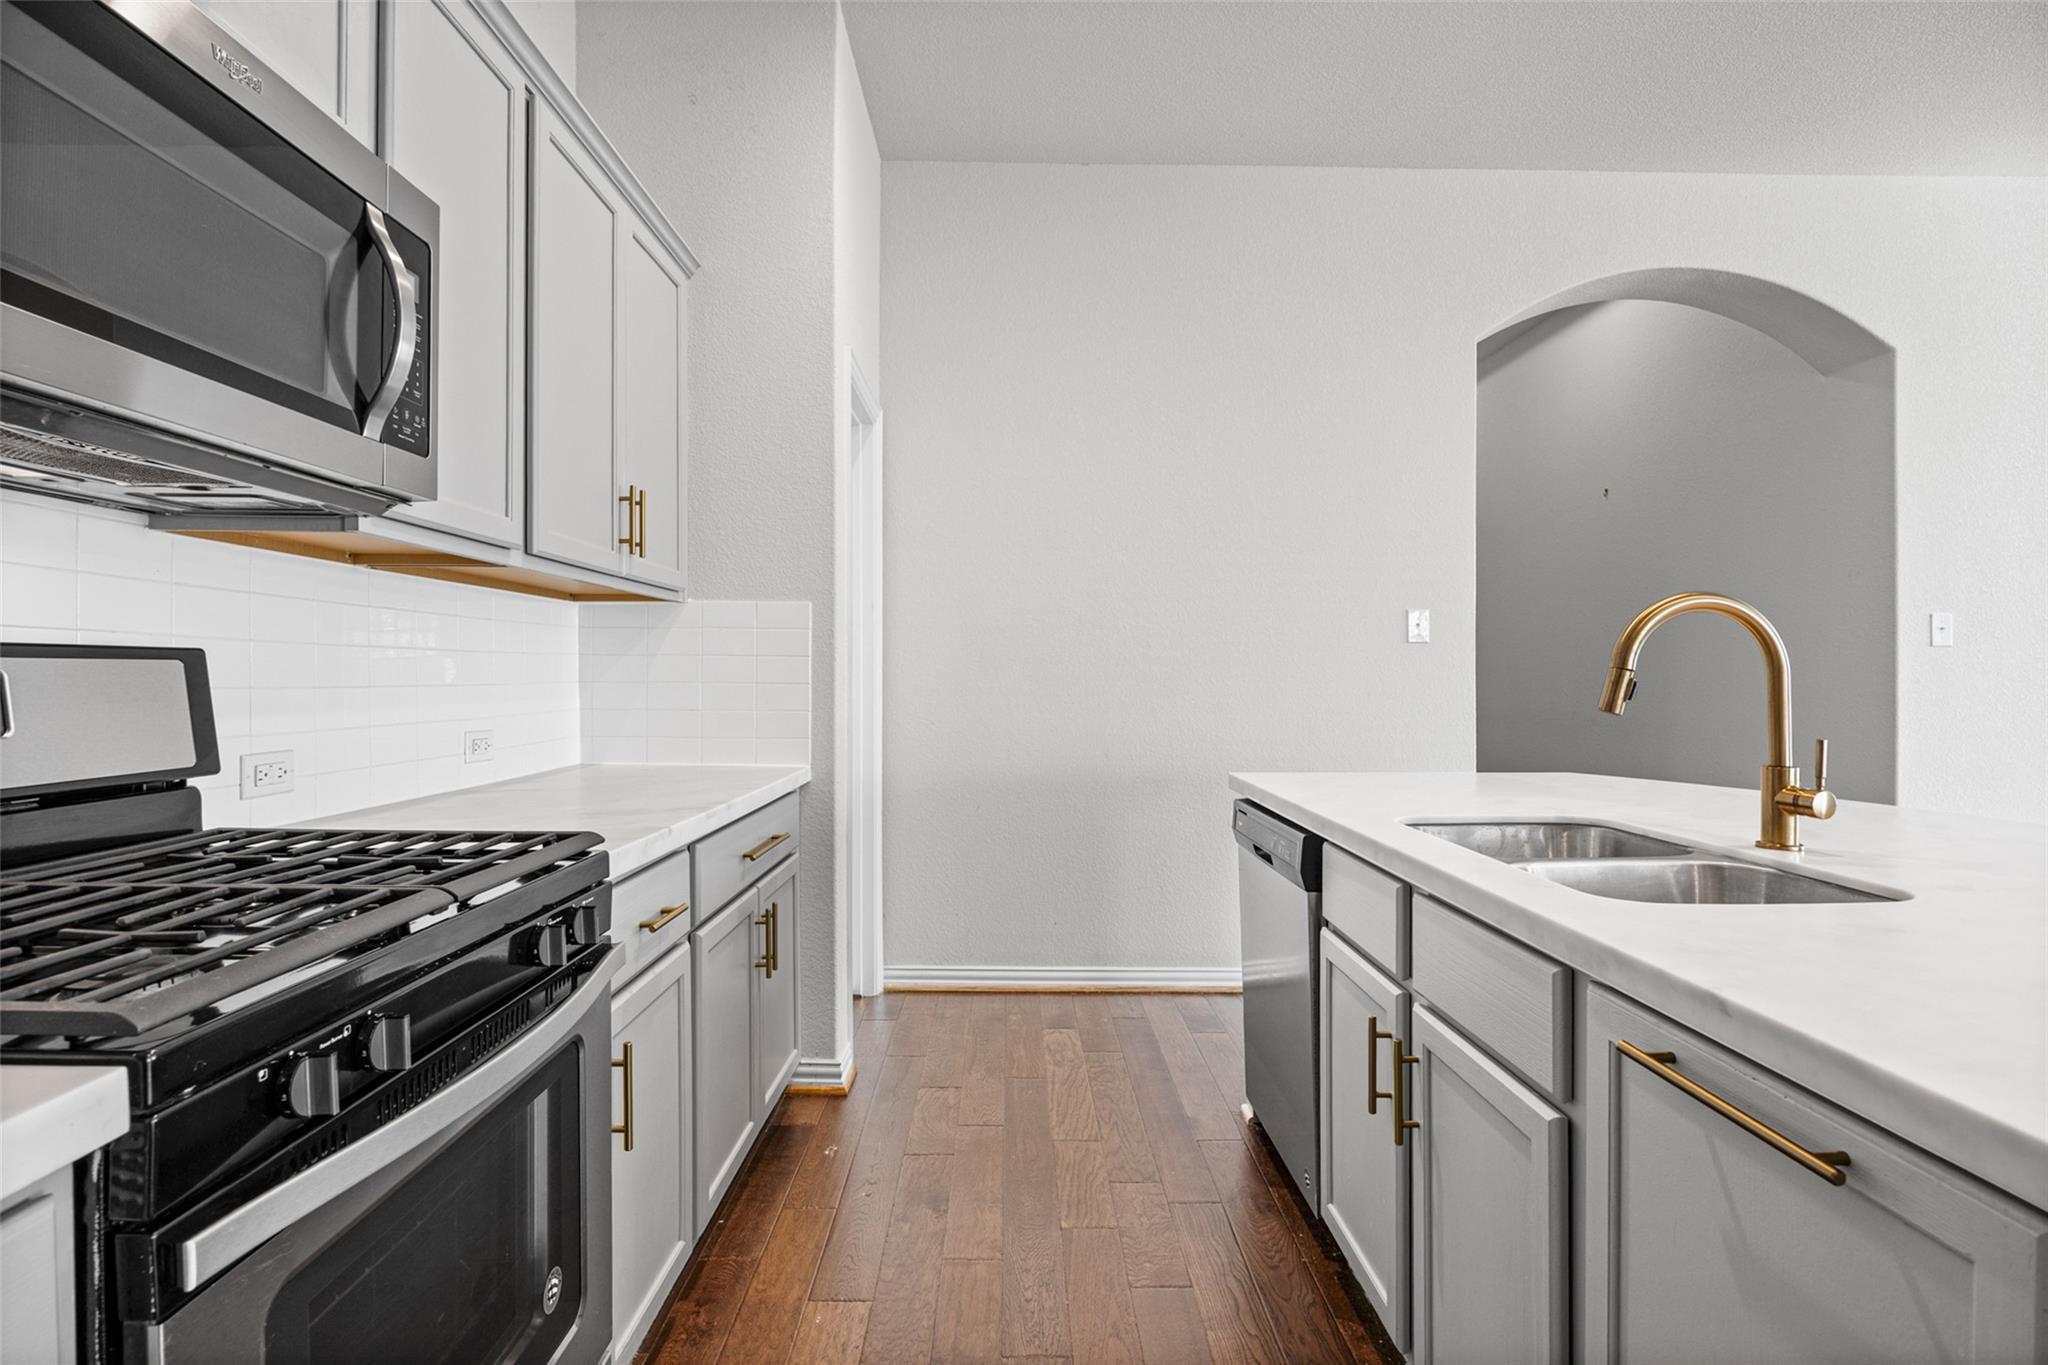
Vacant kitchen with white cabinetry, a gas range, and an island with a double sink and brass faucet.
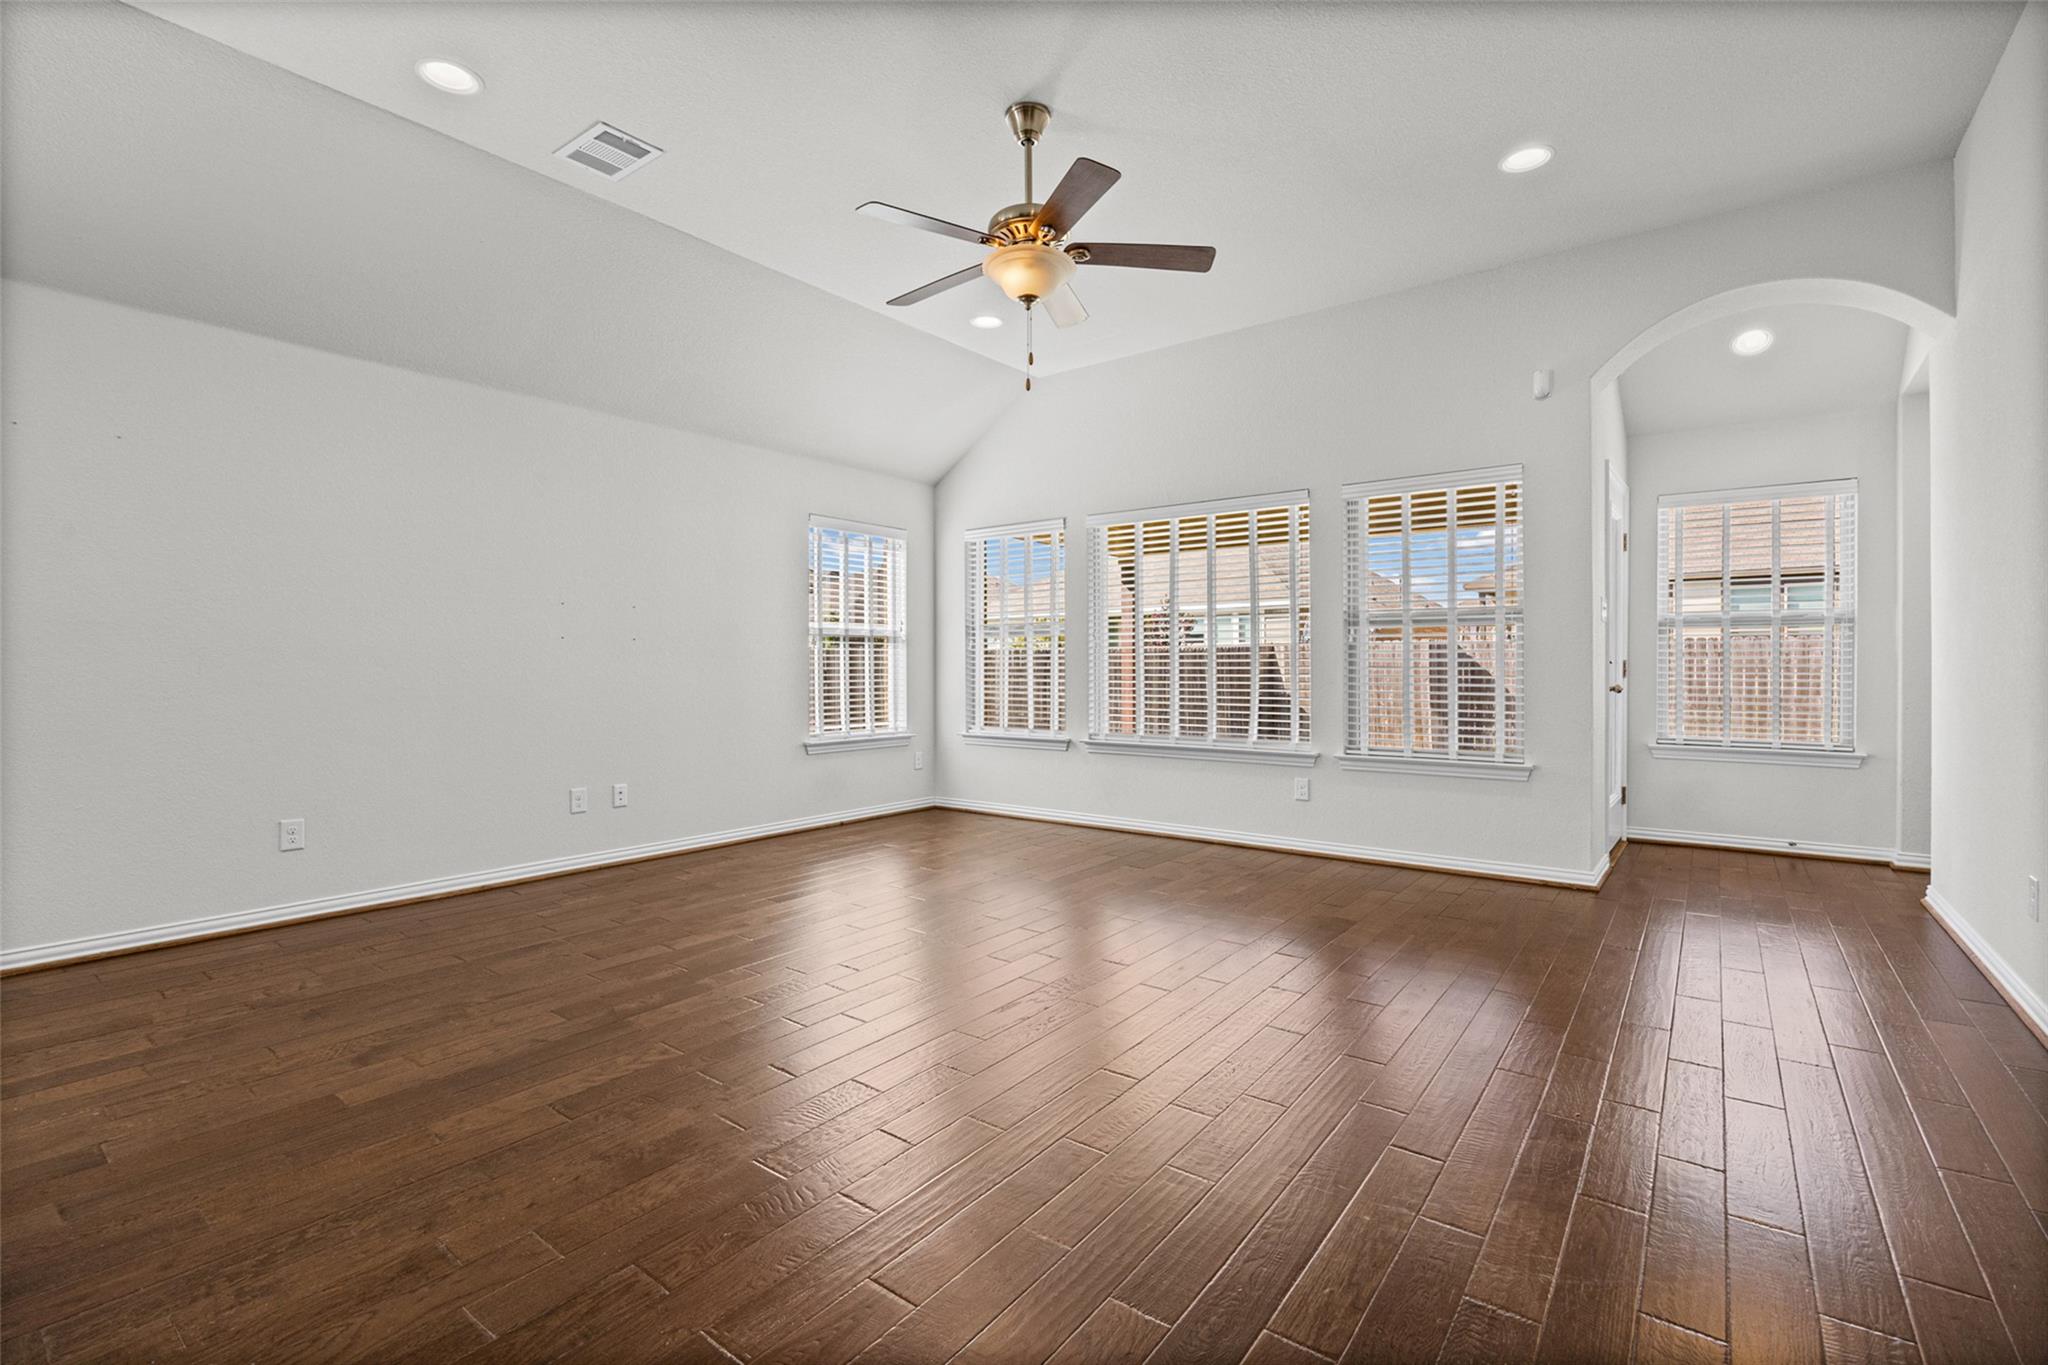
Vacant living room with dark wood floors, vaulted ceiling, ceiling fan, and multiple windows with blinds.
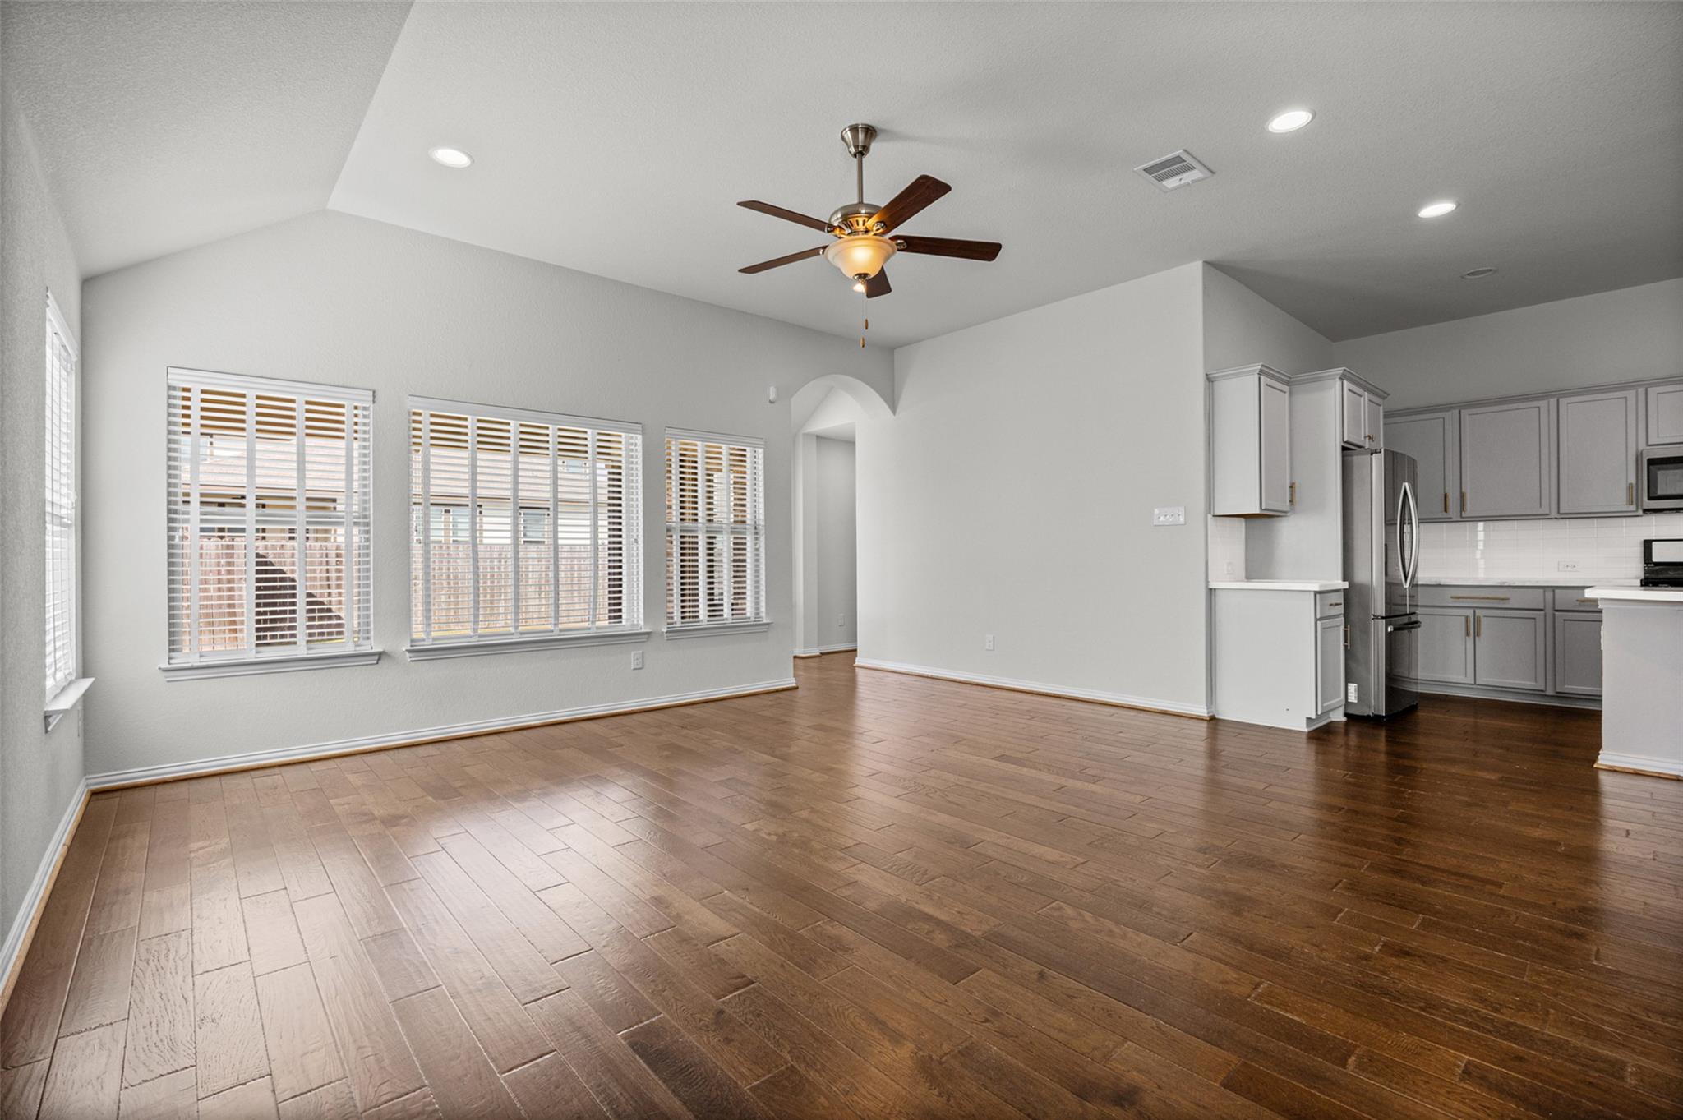
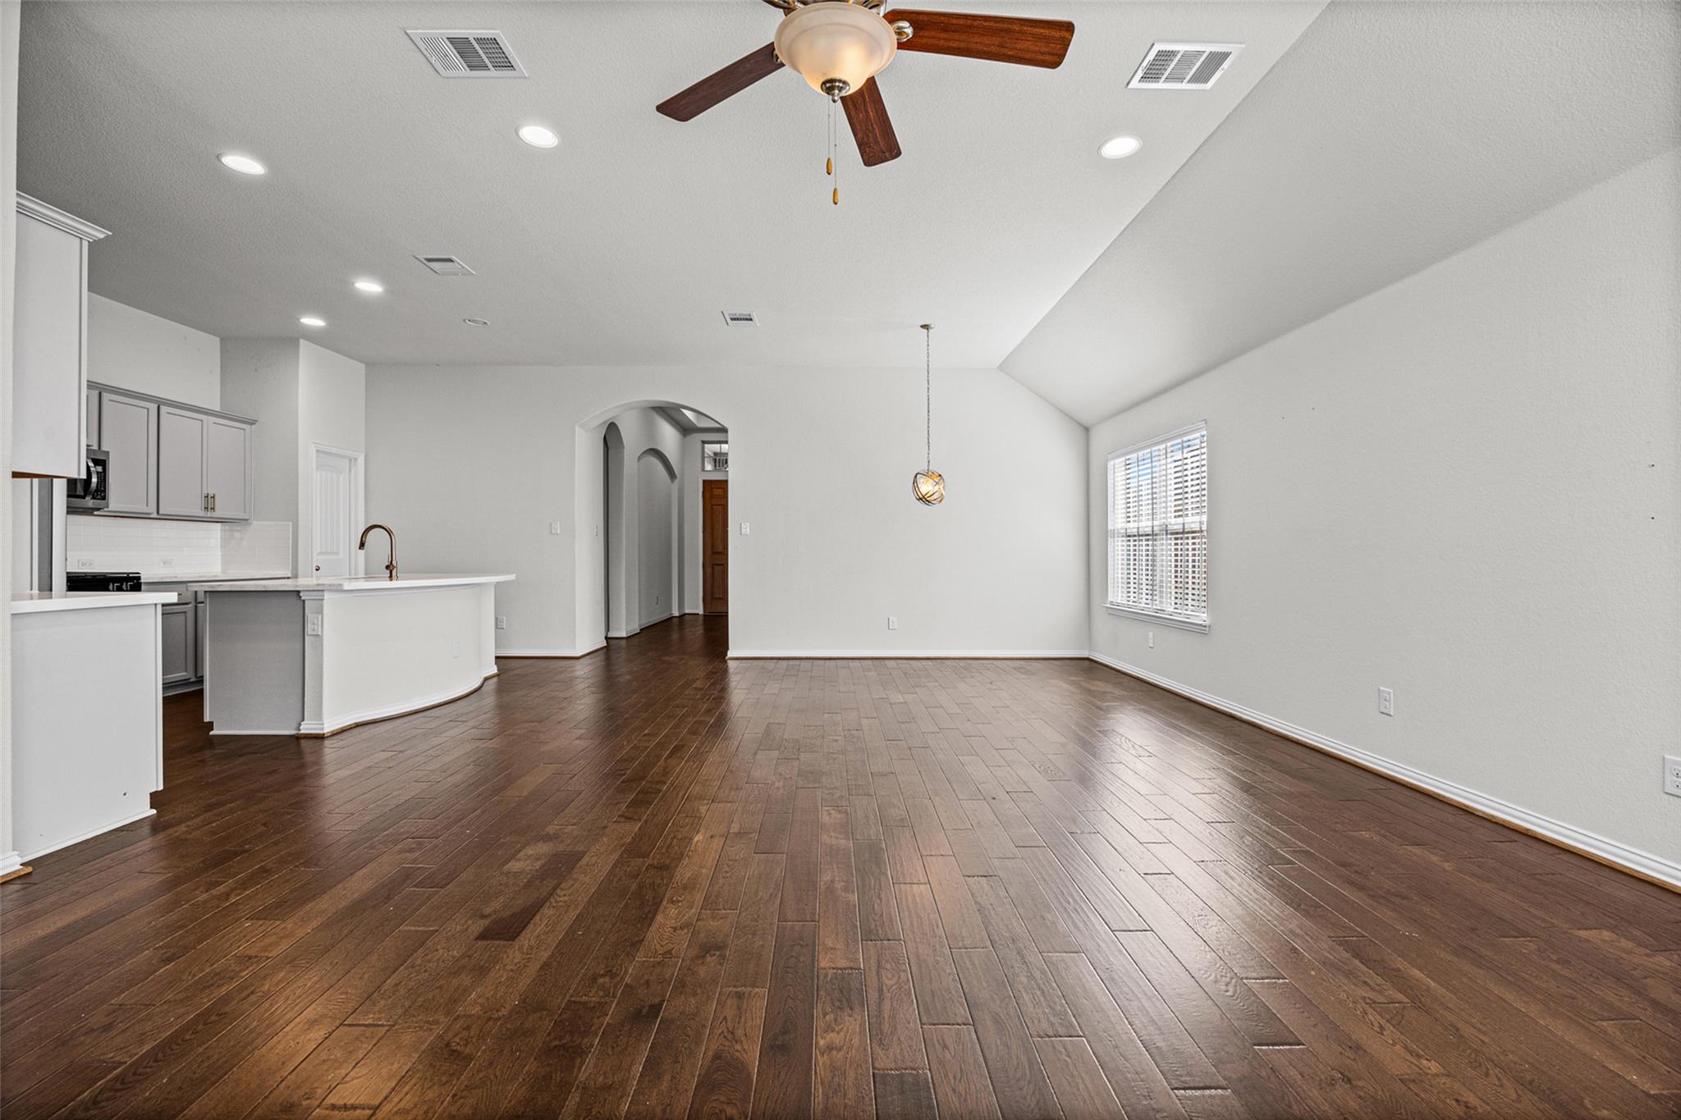
Open living and dining area with brown flooring, large windows, ceiling fan, and adjoining kitchen.
Open-plan living area and kitchen with dark wood floors, gray cabinets, and a white peninsula.
Open living and dining area with dark hardwood floors, vaulted ceiling, and kitchen peninsula.
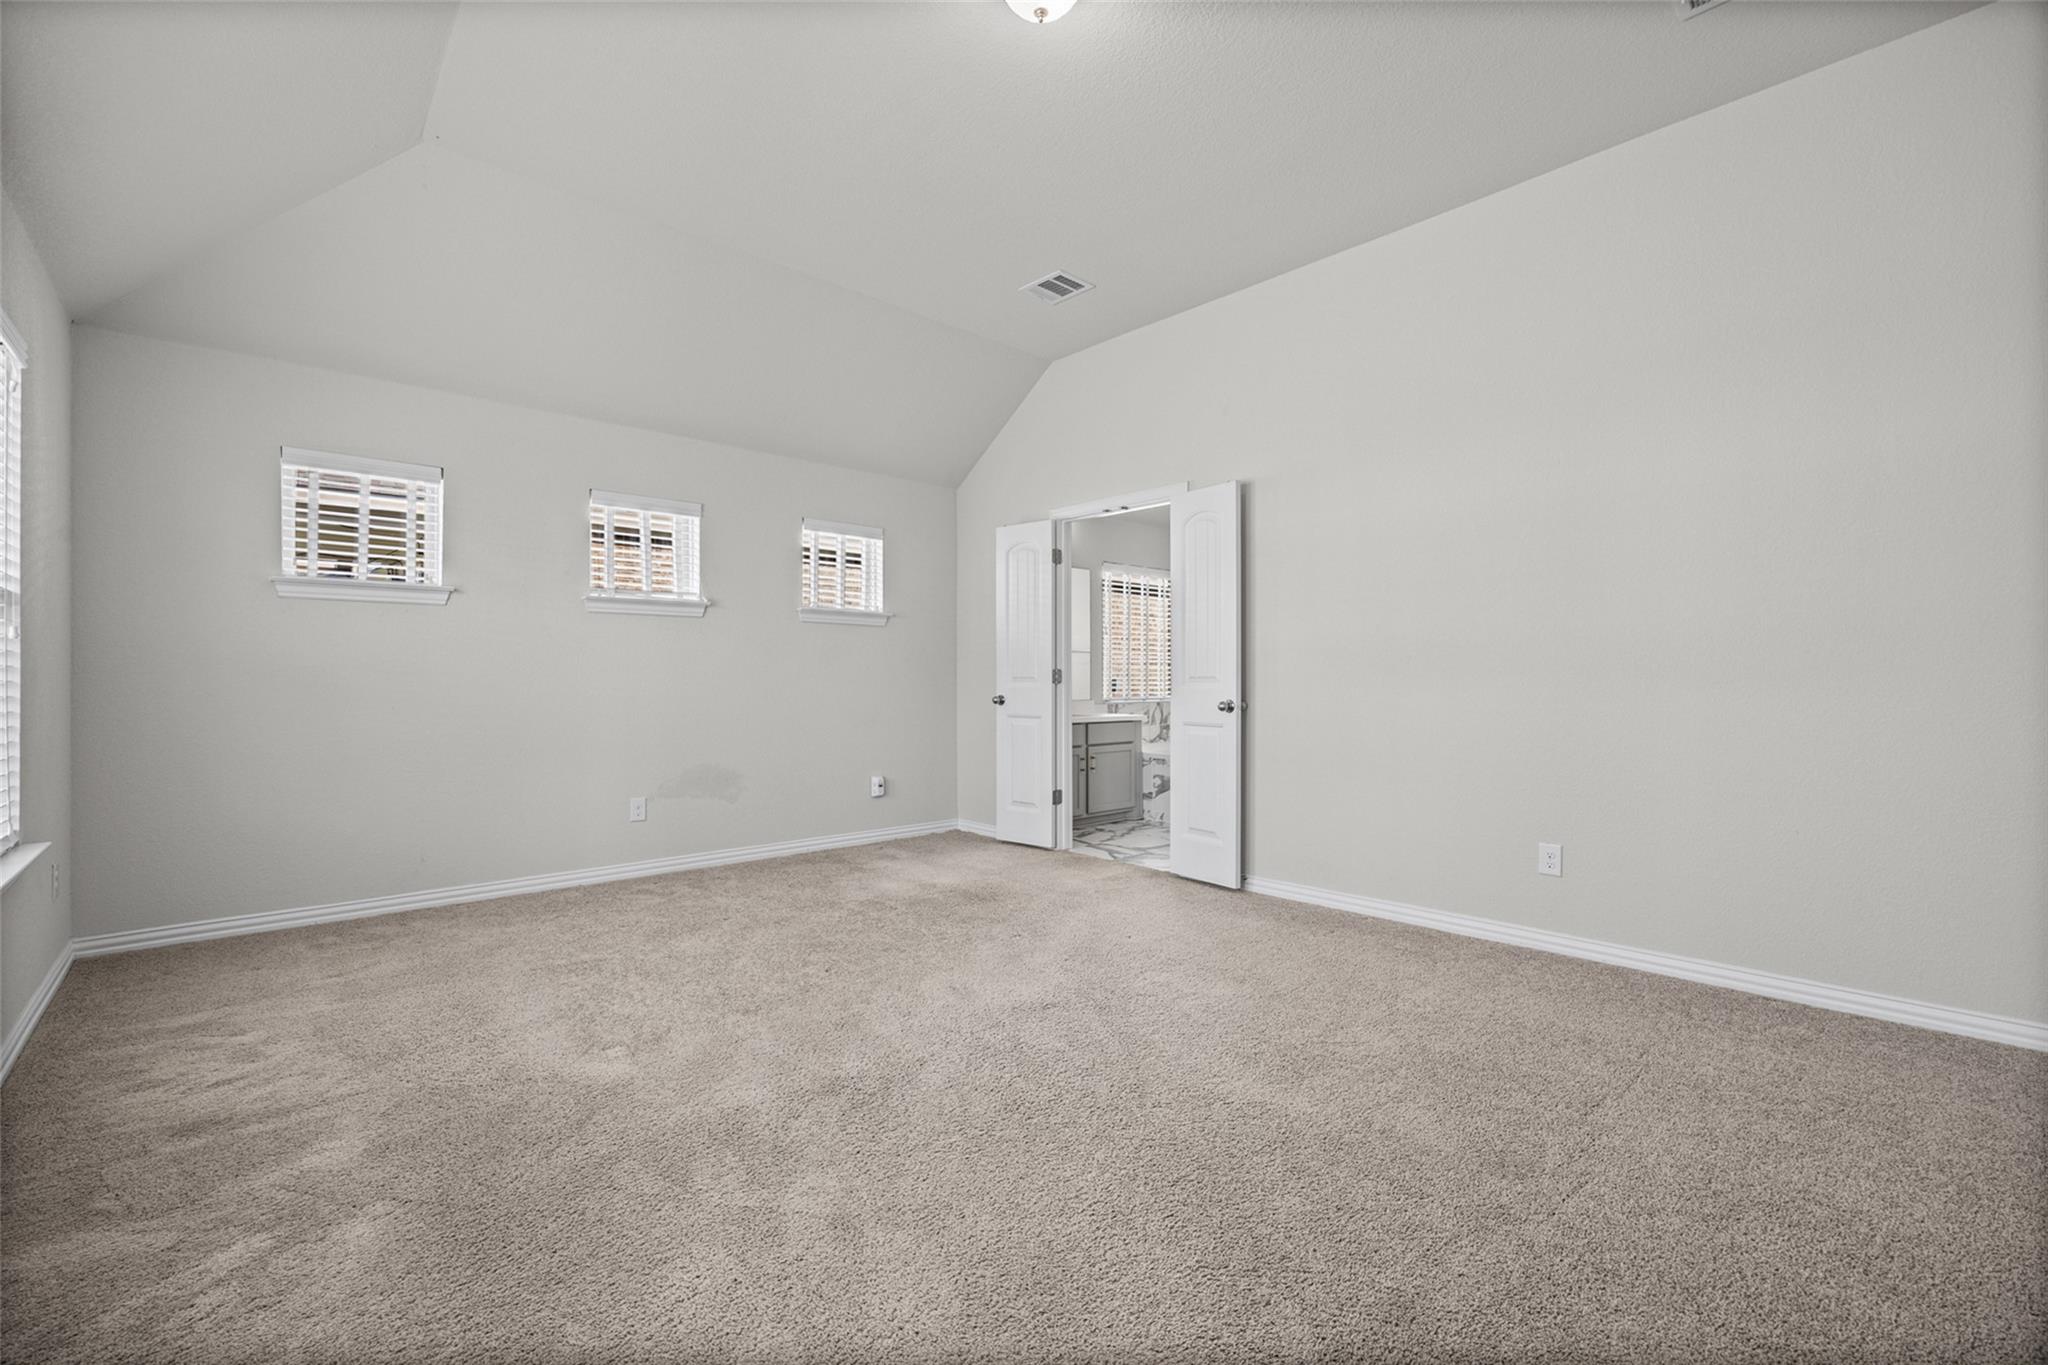
Empty carpeted bedroom with a vaulted ceiling, three small windows, and open doors to a bathroom.
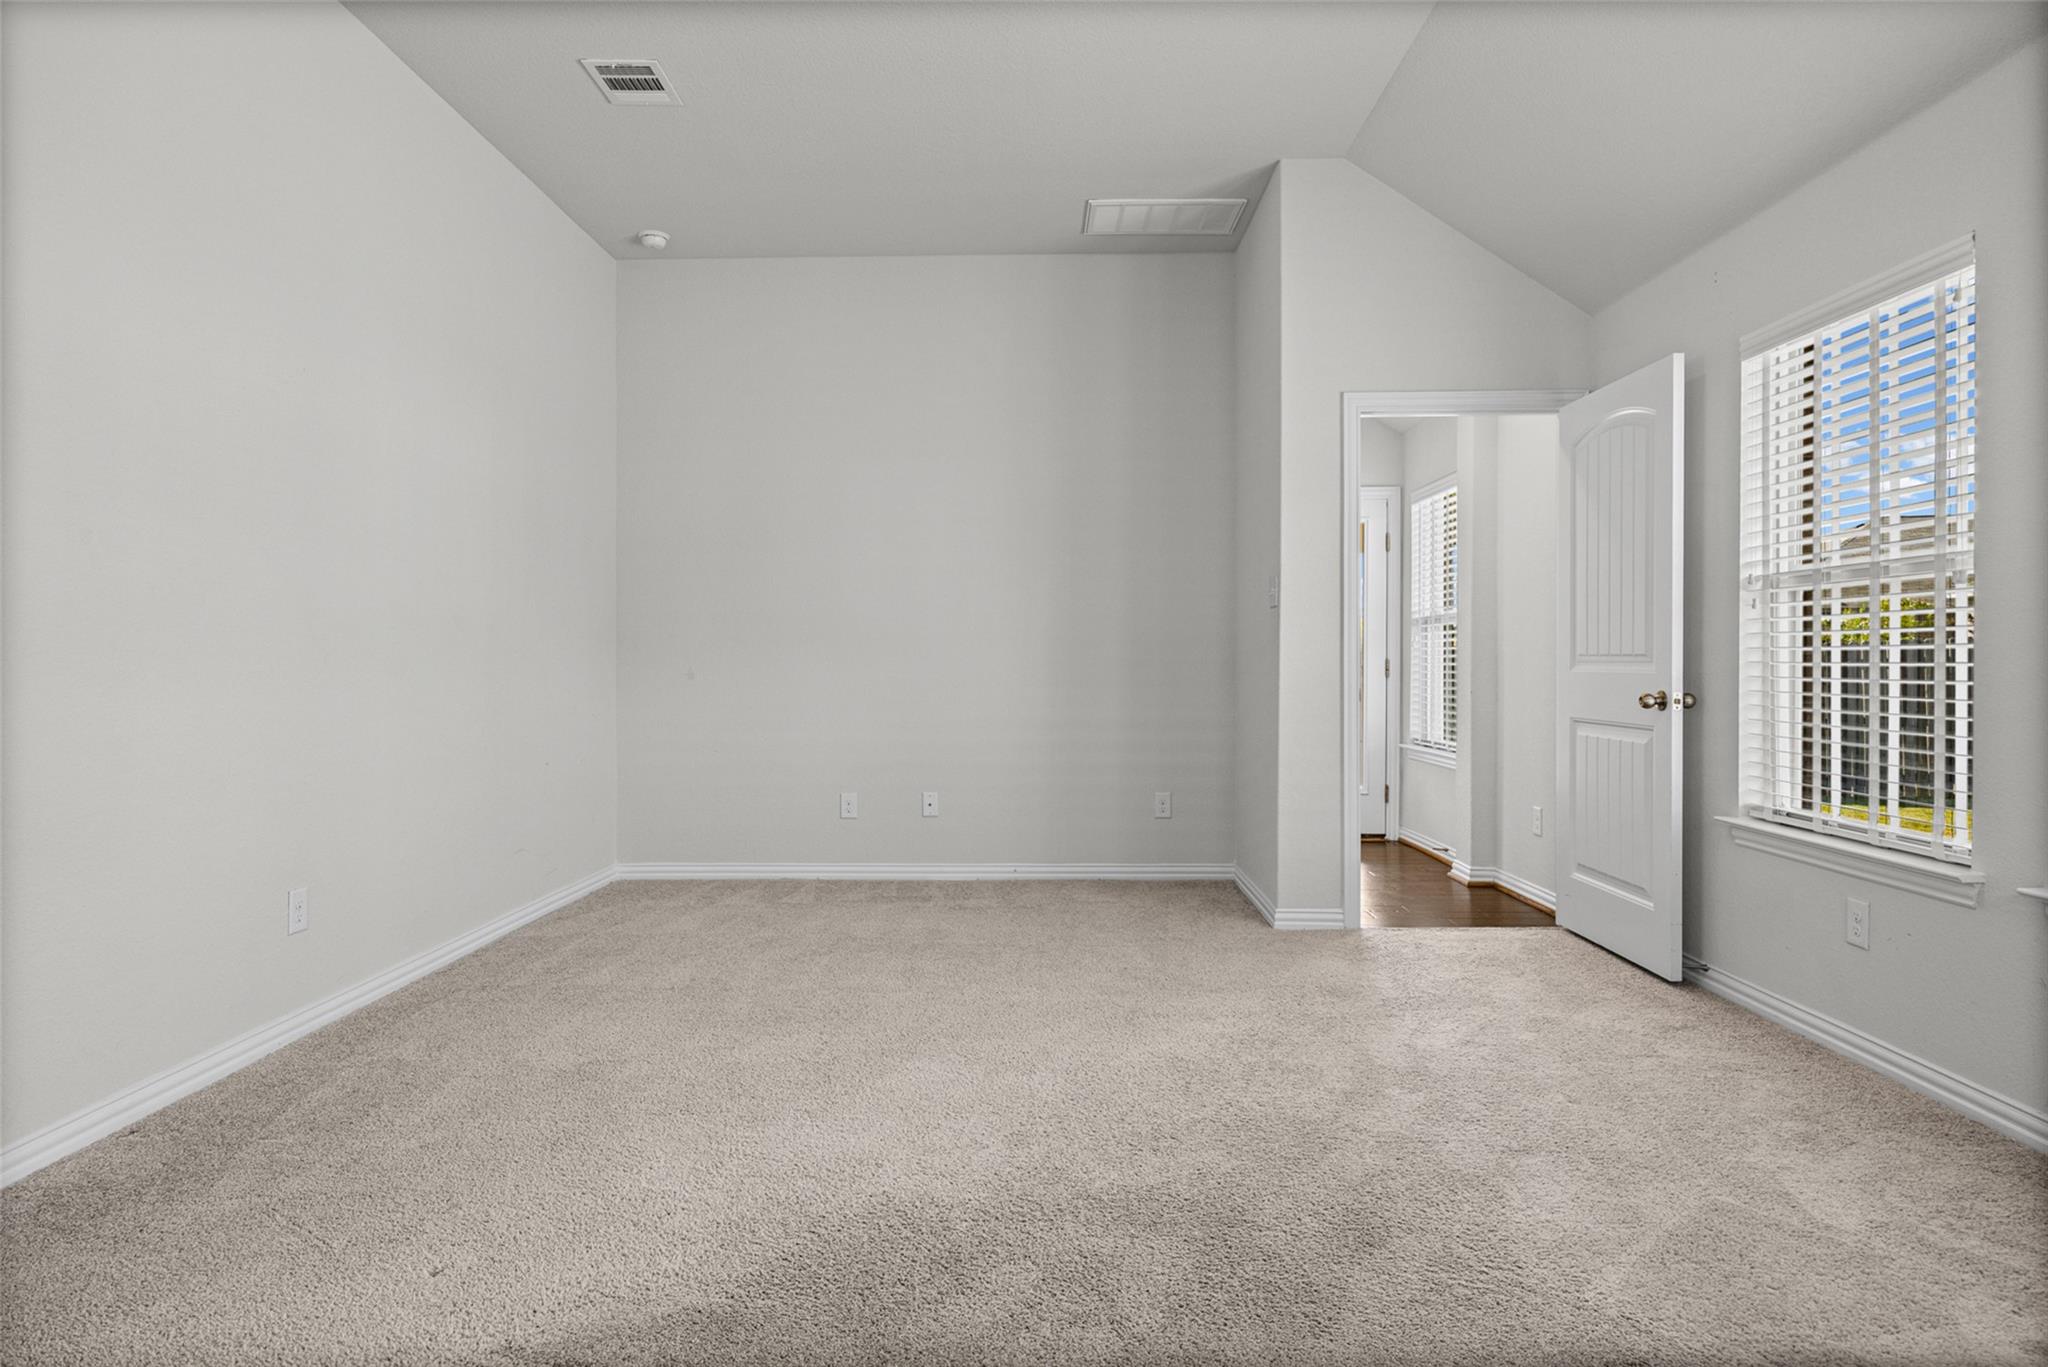
Empty carpeted room with a high angled ceiling, a window with blinds, and an open door to the hall.
Bright bathroom with a soaking tub and marble-patterned tile beside a glass-enclosed shower.
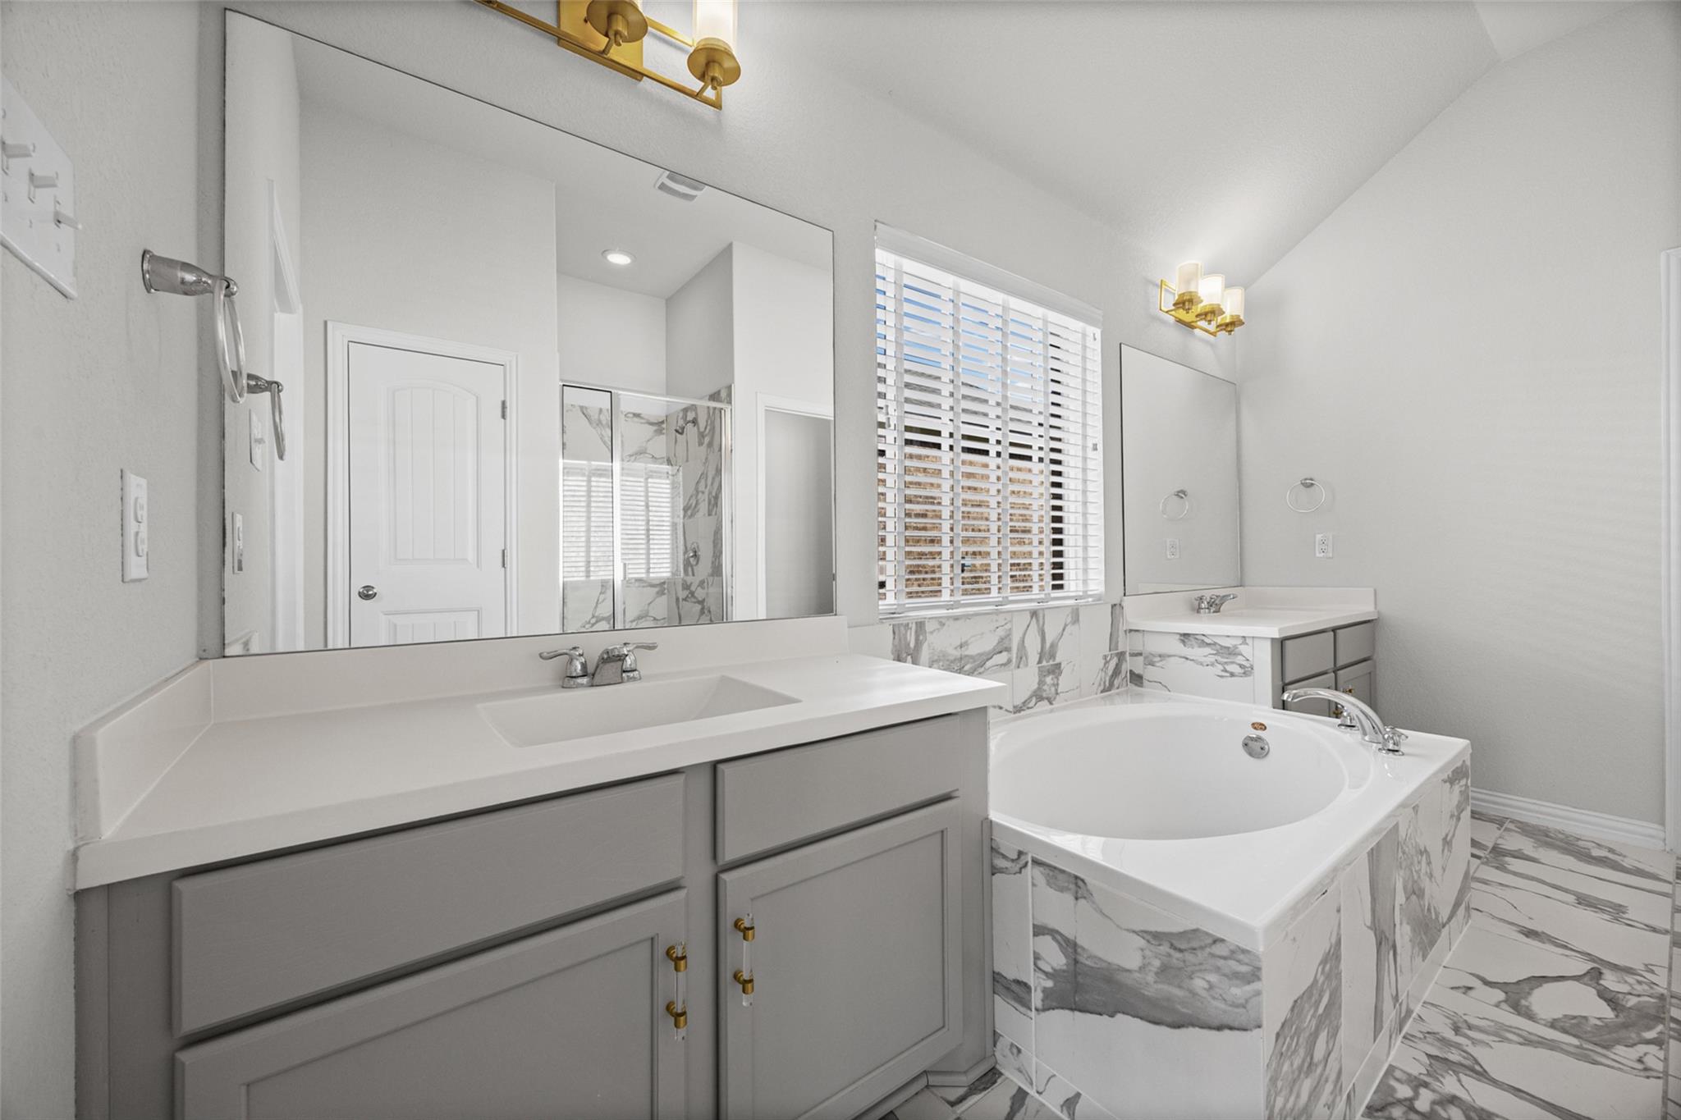
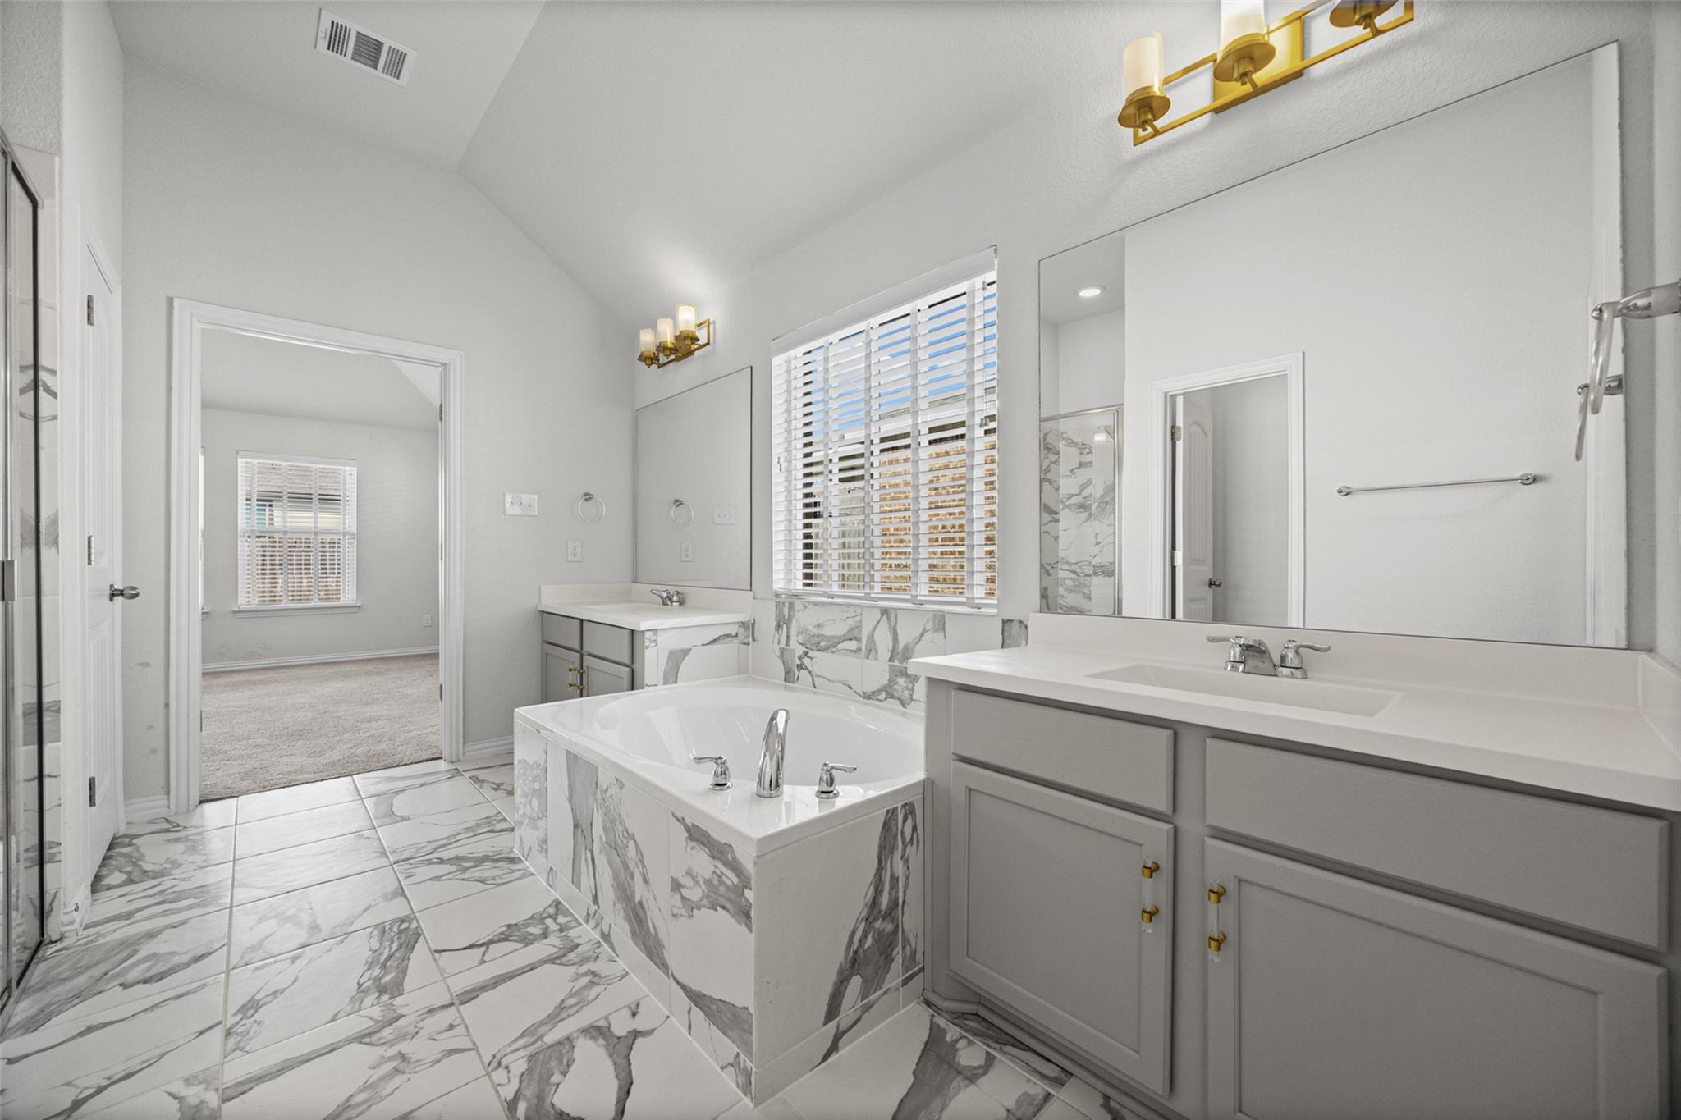
Primary bathroom with a gray double vanity, soaking tub, and marble-patterned tile.
Bathroom with a marble-clad soaking tub, gray double vanity, and large window with blinds.
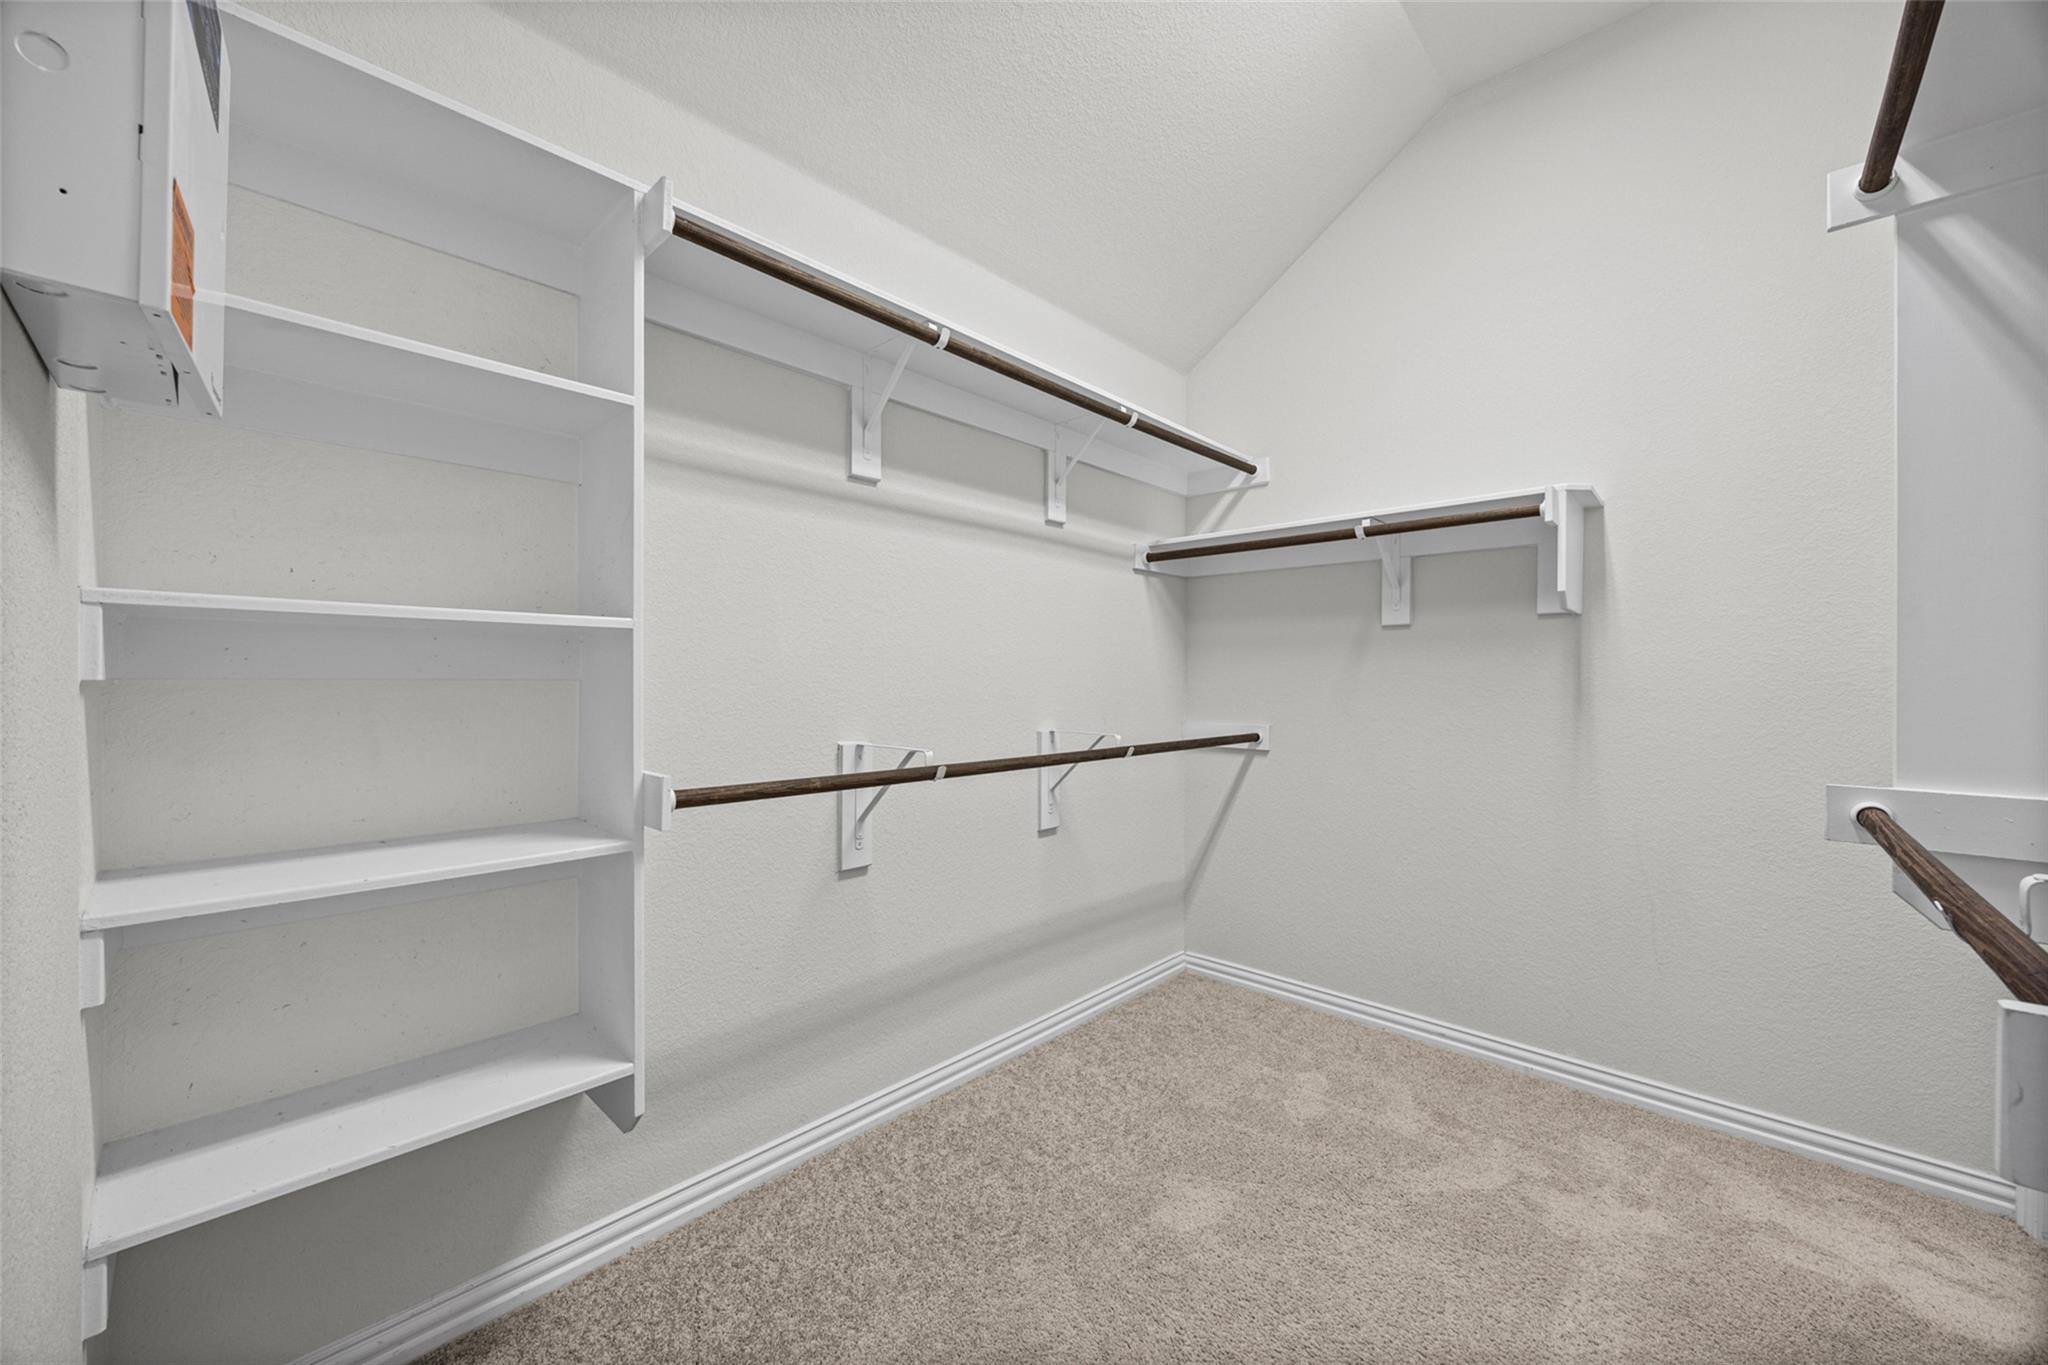
Walk-in closet with built-in white shelves, several hanging rods, and beige carpet.
Brick home's covered back patio overlooks a spacious green lawn enclosed by wooden fencing.
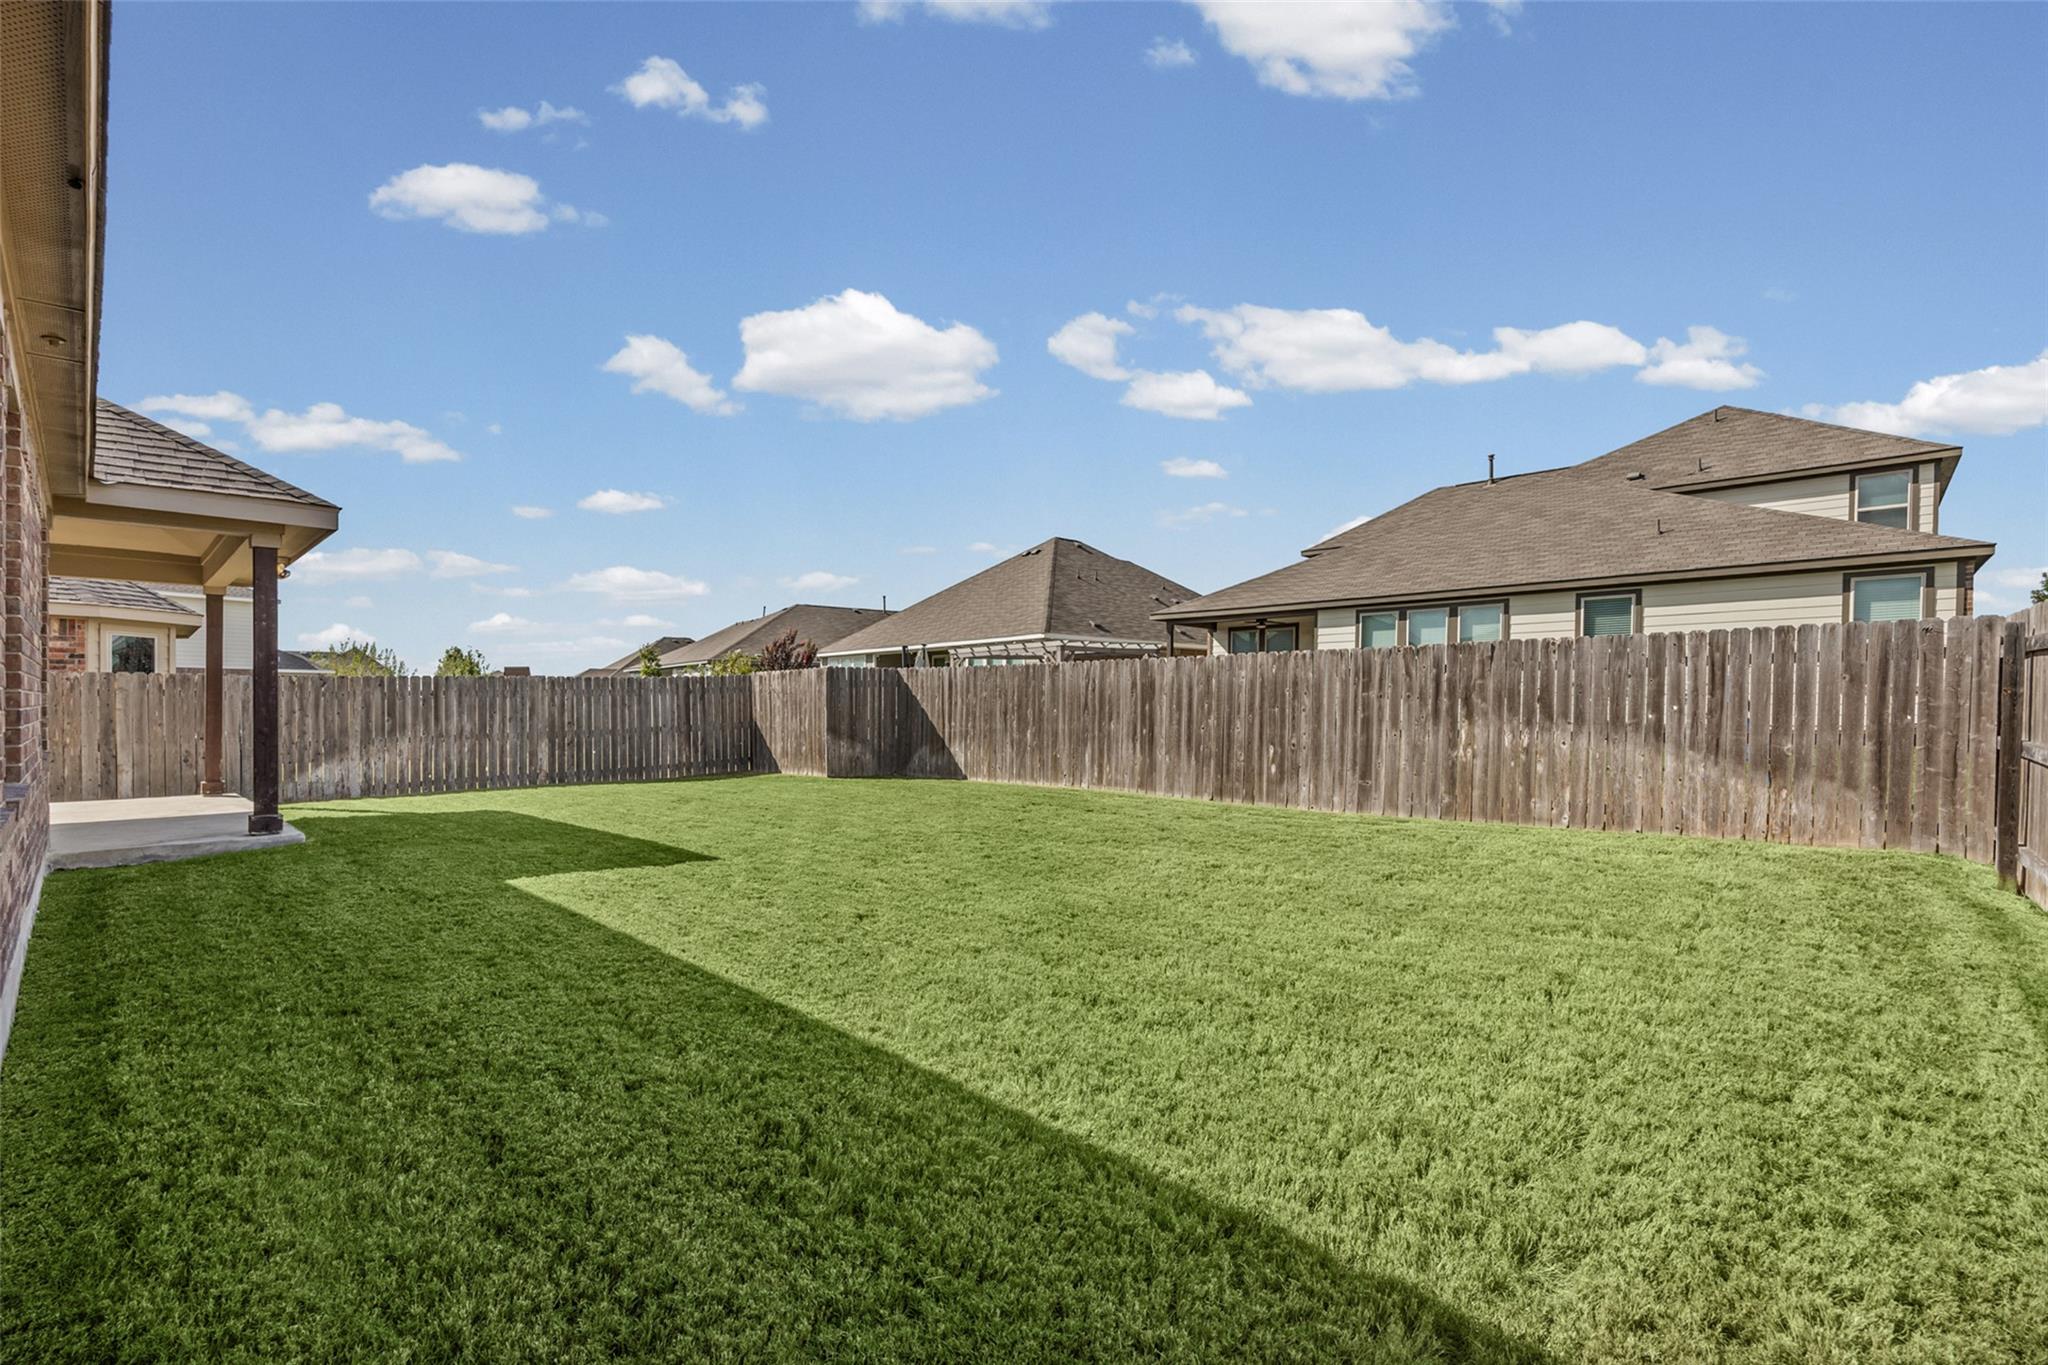
Fenced backyard with a broad green lawn and covered patio beside the home.
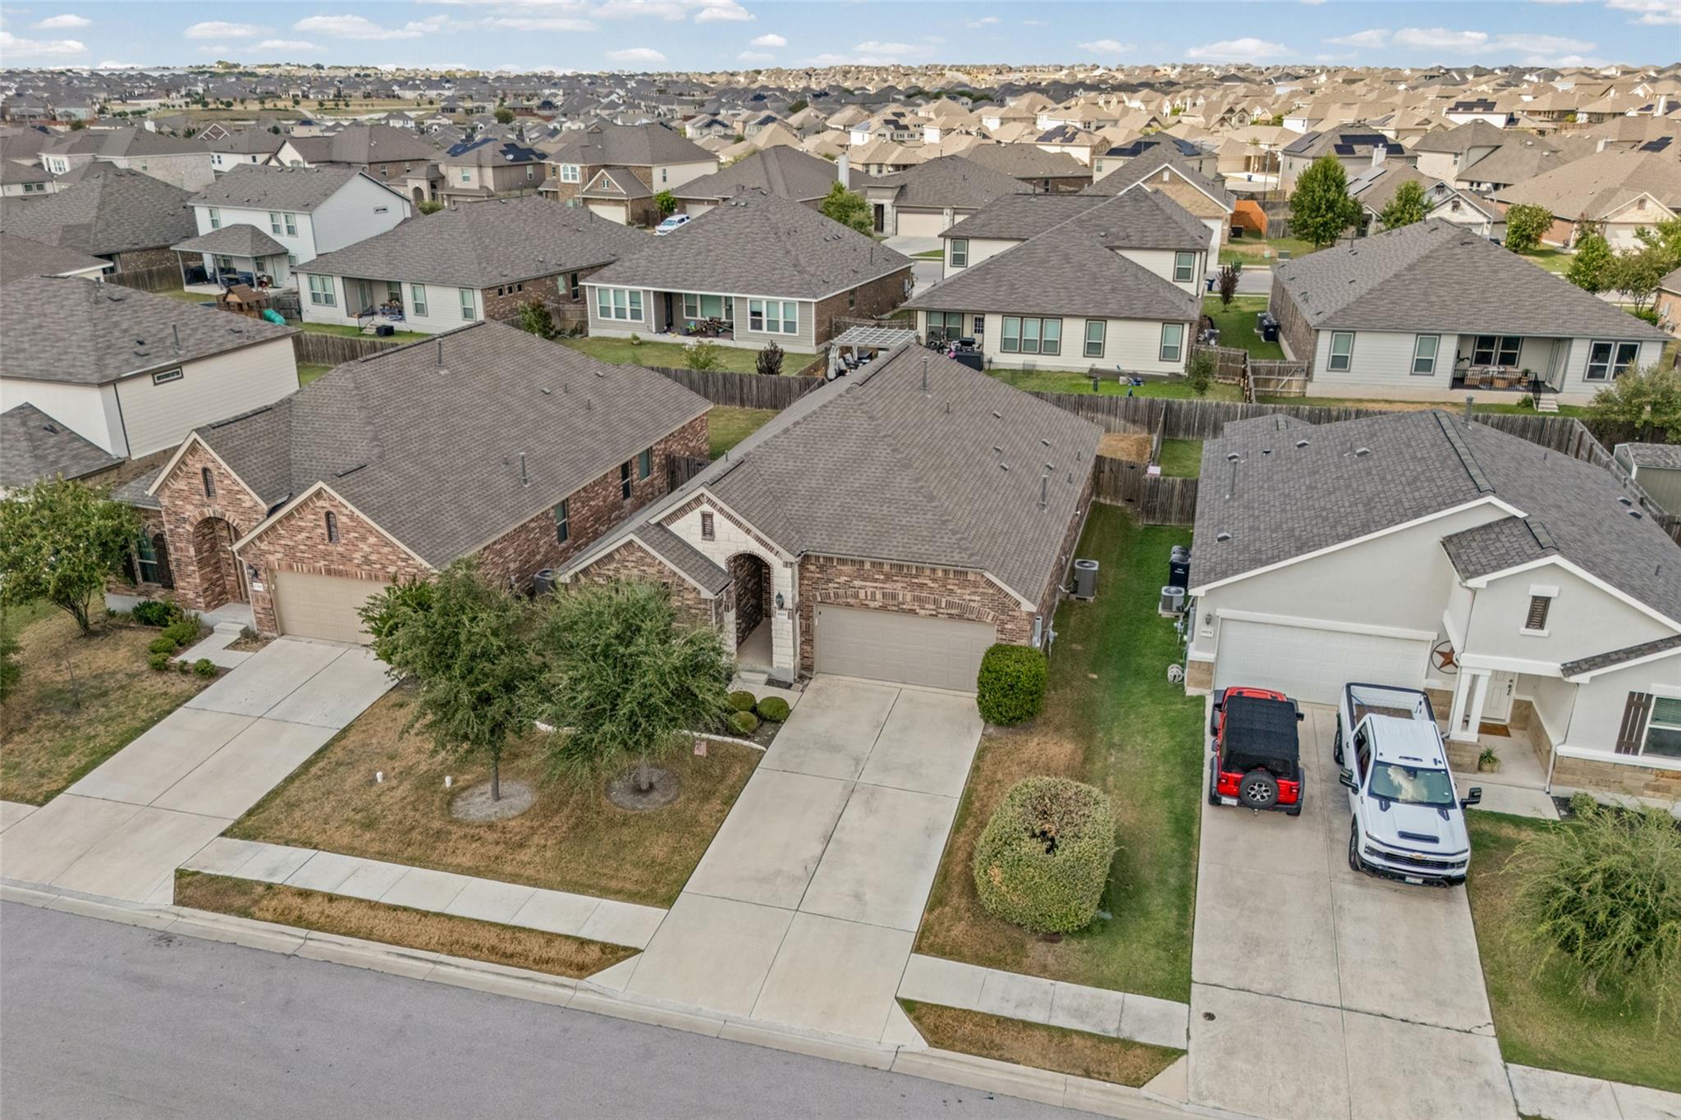
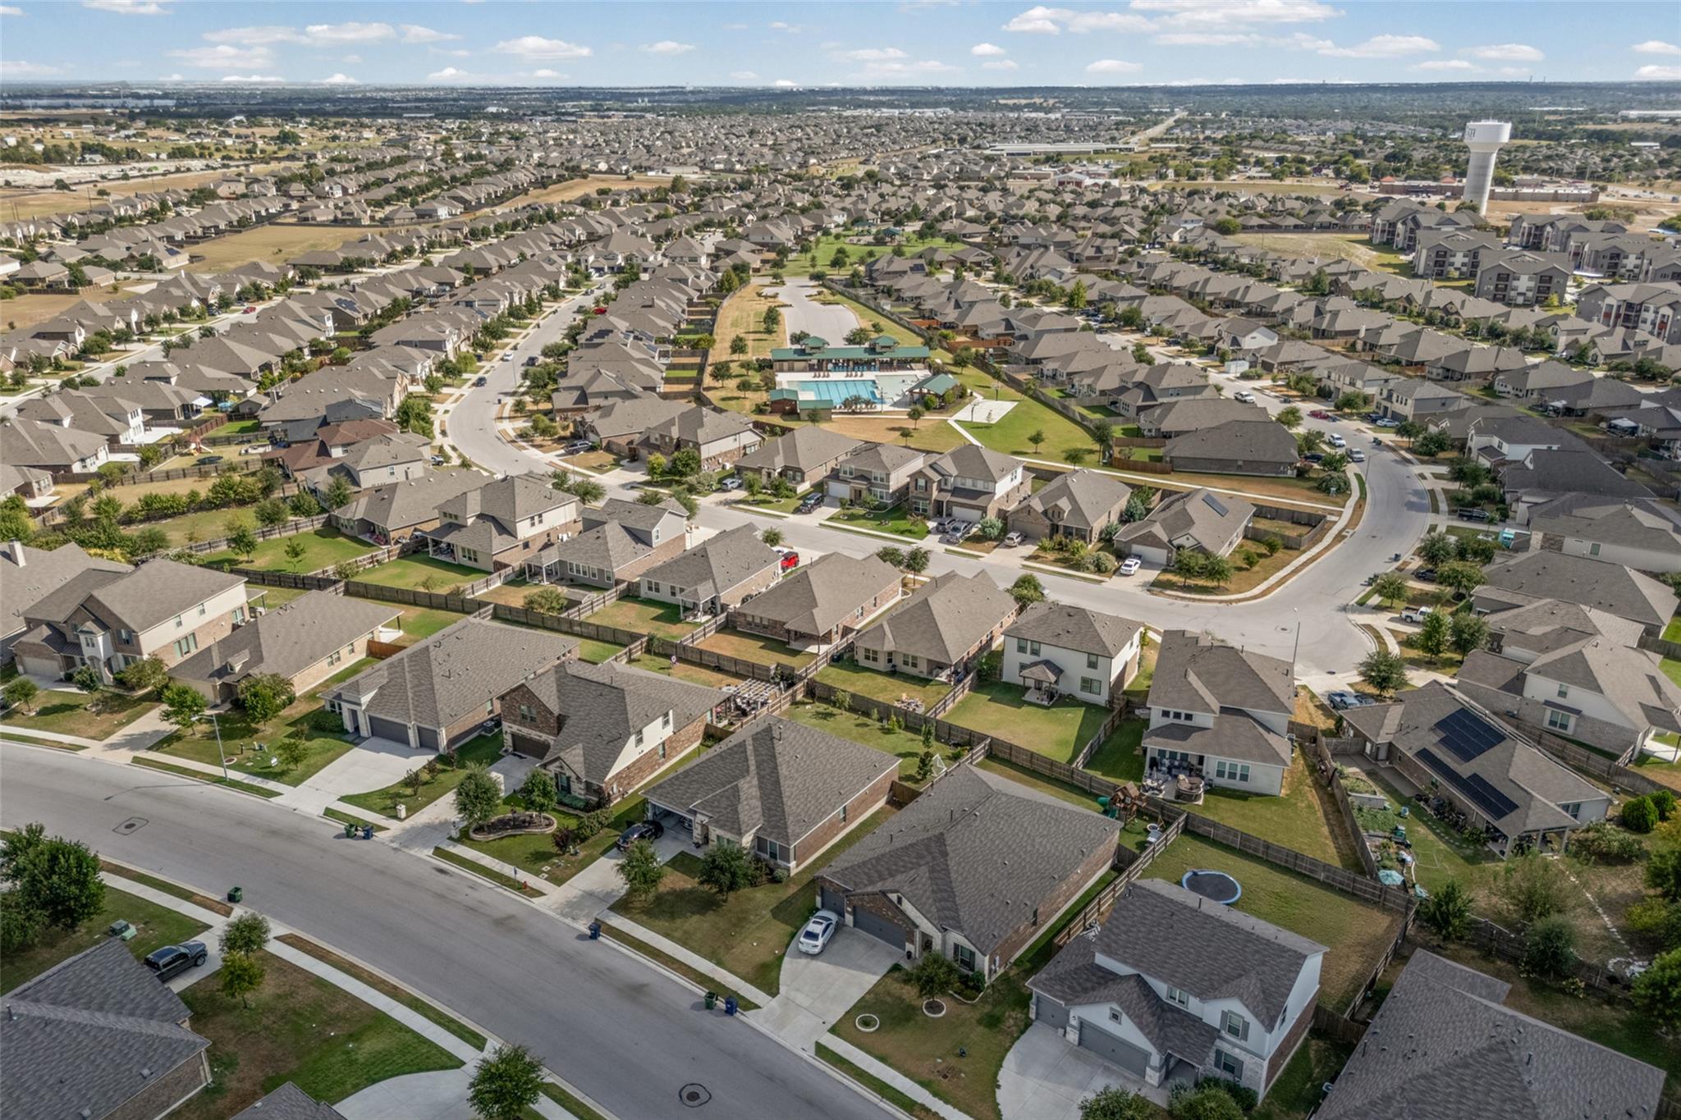
Aerial view of a suburban neighborhood with brick homes, fenced yards, and concrete driveways.
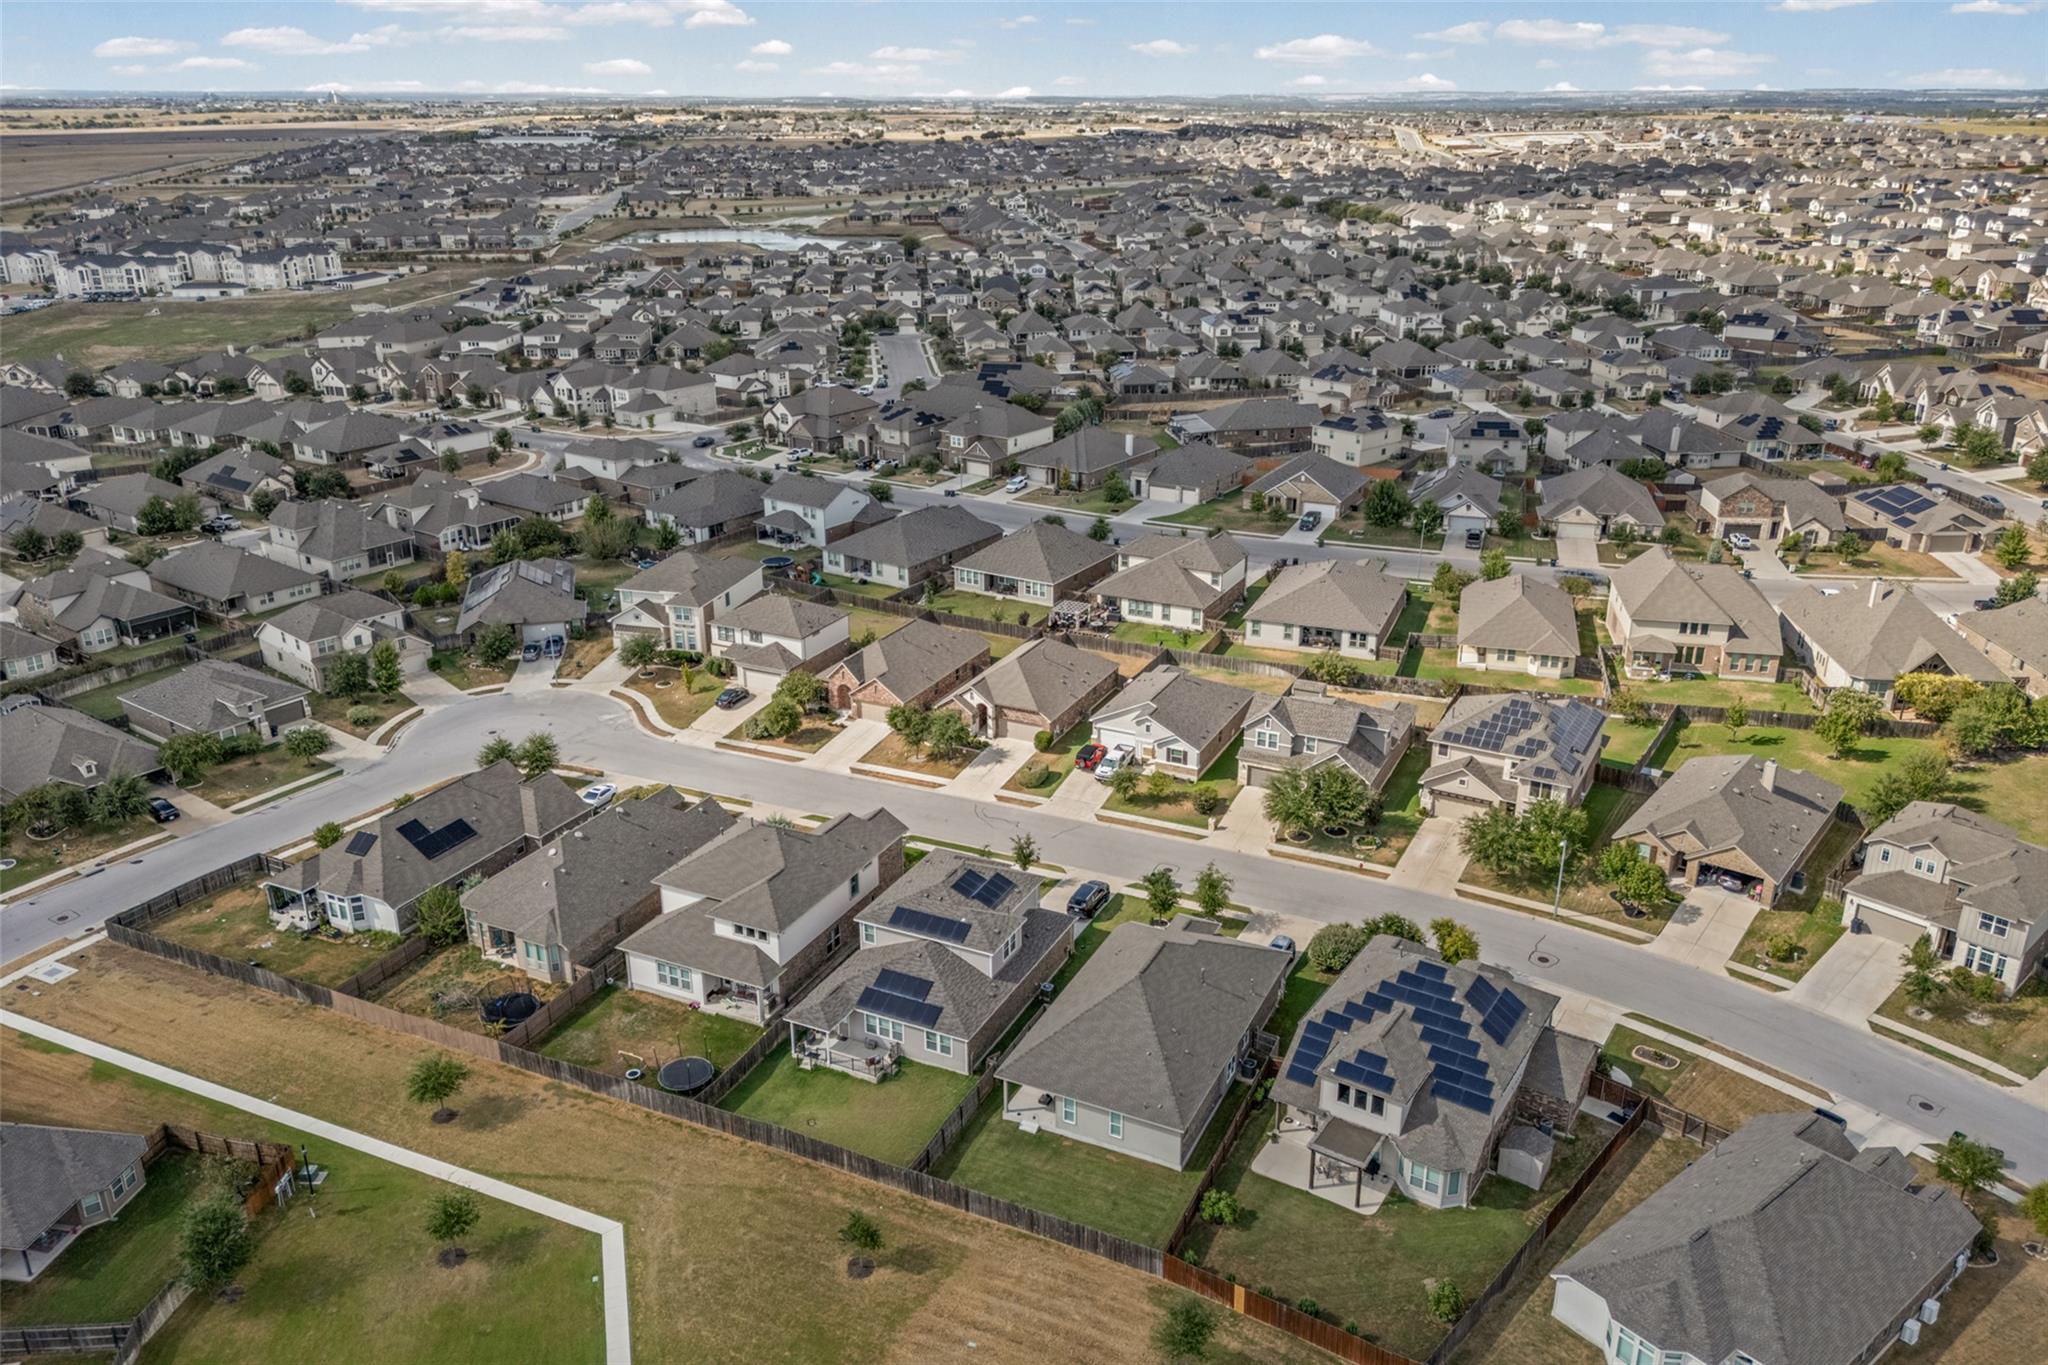
Aerial view of a sprawling subdivision with curving streets and solar panels on several rooftops.
Aerial view of a suburban neighborhood with rows of homes and a central community pool.
SEE ALL PHOTOS
Brick home with an attached two-car garage, landscaped front lawn, and concrete driveway.
Modern kitchen with gray cabinets, stainless appliances, and a large white island with a curved breakfast bar.
Living room with cream seating, vaulted ceiling, ceiling fan, and adjoining dining area.
Bright bathroom with a soaking tub, marble-look tile, and glass-enclosed shower.
Staged bedroom with a white bed, olive-green accents, upholstered bench, and armchair beside windows.
Brick house with a covered patio overlooking a large fenced lawn.
Brick and stone home with a two-car garage, mature front-yard tree, and American flag.
Brick-and-stone house with a two-car garage, wide driveway, and landscaped front lawn.
Empty hallway with dark wood-look tile flooring and arched openings leading to a bright adjoining room.
Empty carpeted room with a vaulted ceiling and an arched window with white shutters.
Empty carpeted bedroom with a vaulted ceiling, double closet doors, and an open hallway doorway.
Bathroom with marble-look tub surround and dark blue vanity.
Empty bedroom with beige carpet, a high angled ceiling, and a shuttered window.
Empty carpeted bedroom with white double closet doors and a window with blinds.
Laundry room with white front-loading washer and dryer, overhead shelves, and an open doorway to a carpeted closet.
Kitchen with gray cabinets, stainless appliances, and a large white island with a gold faucet.
Kitchen with white cabinets, brass hardware, stainless appliances, and a large island sink
Vacant kitchen with white cabinetry, a gas range, and an island with a double sink and brass faucet.
Vacant living room with dark wood floors, vaulted ceiling, ceiling fan, and multiple windows with blinds.
Open living and dining area with brown flooring, large windows, ceiling fan, and adjoining kitchen.
Open-plan living area and kitchen with dark wood floors, gray cabinets, and a white peninsula.
Open living and dining area with dark hardwood floors, vaulted ceiling, and kitchen peninsula.
Empty carpeted bedroom with a vaulted ceiling, three small windows, and open doors to a bathroom.
Empty carpeted room with a high angled ceiling, a window with blinds, and an open door to the hall.
Bright bathroom with a soaking tub and marble-patterned tile beside a glass-enclosed shower.
Primary bathroom with a gray double vanity, soaking tub, and marble-patterned tile.
Bathroom with a marble-clad soaking tub, gray double vanity, and large window with blinds.
Walk-in closet with built-in white shelves, several hanging rods, and beige carpet.
Brick home's covered back patio overlooks a spacious green lawn enclosed by wooden fencing.
Fenced backyard with a broad green lawn and covered patio beside the home.
Aerial view of a suburban neighborhood with brick homes, fenced yards, and concrete driveways.
Aerial view of a sprawling subdivision with curving streets and solar panels on several rooftops.
Aerial view of a suburban neighborhood with rows of homes and a central community pool.
Courtesy of Coldwell Banker Realty, Jenai Hales Listing Contact: (512) 328-8200 
For Sale

6800 Catania LOOP

6800 Catania LOOP, Round Rock, TX 78665

$365,000
Gold accents, white marble, and warm hardwood flooring give this Siena home a polished style of its own. Offering 3 bedrooms, 2 bathrooms, and 1,853 square feet, the home features a spacious kitchen with a center island, gold fixtures, gas cooktop, and recessed lighting. The primary suite is distinguished by vaulted ceilings, while the bathroom includes dual vanities, white marble flooring, a walk-in shower, and a separate soaking tub. A covered patio extends the living space outdoors for relaxing or entertaining. Siena residents enjoy access to a community pool, park, playground, sports courts, and neighborhood trails. The location is convenient to Kalahari Resort, Dell Diamond, Old Settlers Park, Round Rock Premium Outlets, IKEA, and the shopping and dining along University Boulevard.

3
beds

2
baths

1,853 Sq.Ft. LIVING AREA

6,425.1 Sq.Ft. lot

Jenai Aragona-Hales

Jenai Aragona-Hales

Features & Amenities

Interior

  • total bedrooms3
  • Total bathrooms2
  • full bathrooms2
  • Flooring Carpet, Tile, Wood
  • Fireplace None
  • APPLIANCES Dishwasher, Disposal, Gas Cooktop, Microwave, Stainless Steel Appliance(s), Washer/Dryer
  • other interior Features Vaulted Ceiling(s), Stone Counters, Double Vanity, Kitchen Island, Open Floorplan, Pantry, Primary Bedroom on Main, Recessed Lighting, Soaking Tub, Walk-In Closet(s)

Area & Lot

  • Status For Sale
  • Living Area1,853 Sq.Ft.
  • Lot Area6,425.1 Sq.Ft.
  • MLS® ID1861429
  • TypeResidential
  • YEAR BUILT2018
  • Water FrontageNone
  • View DescriptionNeighborhood
  • Elementary SchoolVeterans Hill
  • Middle SchoolHutto
  • High SchoolHutto
  • School DistrictHutto ISD

Exterior

  • STORIES1
  • Garage Space2.0
  • water SourceMunicipal Utility District (MUD)
  • utilitiesElectricity Connected, Water Connected
  • PoolNone
  • roofComposition
  • lot featuresSprinkler - Automatic
  • parkingAttached, Garage Door Opener
  • HEAT TYPECentral
  • AIR CONDITIONINGCentral Air
  • sewerMunicipal Utility District (MUD)
  • SubstructureSlab
  • Disability FeaturesNone
  • other exterior FeaturesNo Exterior Steps

Financial

  • Sales Price$365,000
  • Real Estate Tax $9,017/yr
  • HOA $75/3 mos
Modern kitchen with gray cabinets, stainless appliances, and a large white island with a curved breakfast bar.

Schedule a Showing

We would love to show you our beautiful property. Please select your preferred date and time below. An agent will be in touch shortly to confirm your appointment.

Schedule a Showing

We would love to show you our beautiful property. Please select your preferred date and time below. An agent will be in touch shortly to confirm your appointment.

Thank you for your interest in 6800 Catania LOOP, Round Rock, TX 78665. We are reviewing your request and will be in touch shortly!

Mortgage Calculator

Estimate your monthly mortgage payment, including the principal and interest, property taxes, and HOA. Adjust the values to generate a more accurate rate.

All estimates are provided for informational purposes only. Actual amounts may vary.
$0,000 Your Payment 20 15 65
$0,000 Your Payment

Partner With Our Expert Team

We pride ourselves in providing personalized solutions that bring our clients closer to their dream properties and enhance their long-term wealth.

Follow Us on Instagram